TrishGriffin

BEDS3
BATHS2 full
SQUARE FEET2,164
MLS#21317565
STATUSActive
PROPERTY TYPEResidential - Single Family
SUBDIVISIONWintergreen Acres Add
SCHOOLBirdville ISD
Property Description
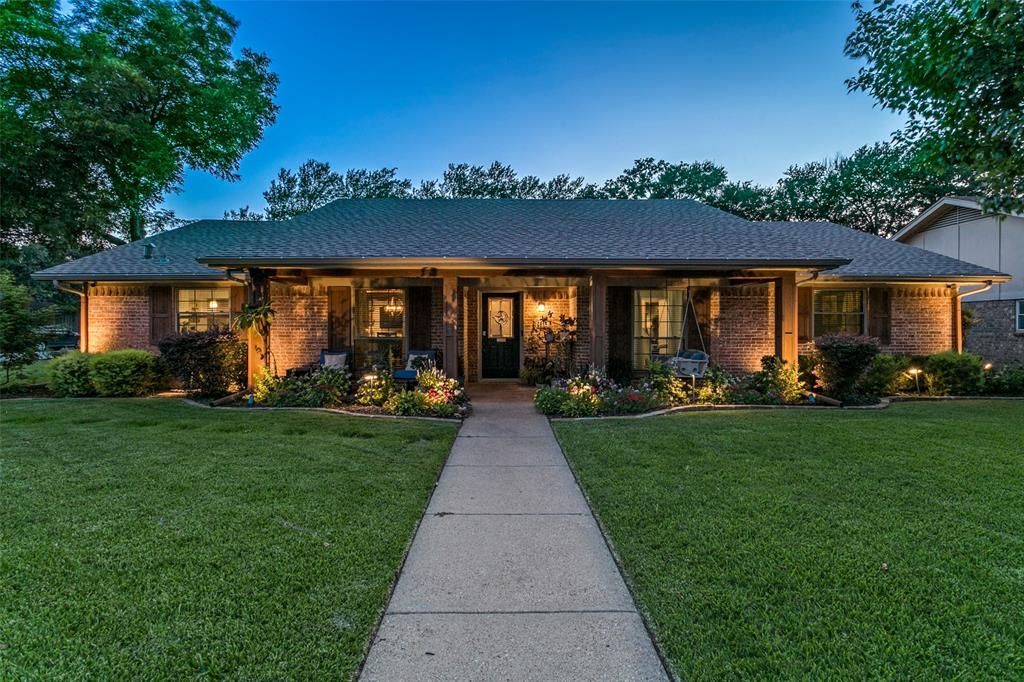
Thoughtfully updated and move-in ready, this 3-bedroom, 2-bath home with a dedicated office offers theperfect blend of style and functionality. The open-concept floor plan creates an inviting space for everydayliving and entertaining. At the heart of the home, the remodeled kitchen features an induction cooktop,built-in refrigerator, generous workspace, and seamless flow into the living and dining areas. The kitchenand living room have also been freshly painted, giving the home a bright, refreshed feel.The primary living spaces are complemented by updated bathrooms and the peace of mind of an HVACsystem replaced in June 2026. Throughout the home, you'll find thoughtful custom features that maximizeorganization, including a built-in shoe closet, a dedicated storage hallway with built-in cabinetry near thelaundry room, and abundant storage solutions.Step outside to enjoy your own private backyard retreat. The resurfaced in-ground pool and outdoor saunacreate a space designed for relaxing weekends, entertaining guests, or unwinding at the end of the day.Located in a highly sought-after school district and within walking distance of W.A. Porter ElementarySchool, this home offers exceptional convenience. With no HOA, modern updates, and unique customdetails, this beautifully maintained property is ready for its next owner.
Property Features
Property Type: Residential - Single Family
Cooling: Central Air, Electric
Fireplaces: 1
Garage: 1 car attached
Heating: Electric
Home Style: Ranch
Lot Size: 0.25 Acres
Year Built: 1973
Amenities
Built-in Features
Feature Descriptions
Appliances: Built-in Refrigerator, Dishwasher, Disposal, Electric Cooktop
Days on Site: 4
Fencing: Wood
Fireplace: Gas Logs, Living Room
Parcel#: 03577864
Parking: Garage
Parking Notes: Garage
Pool: In Ground
Swimming Pool: Yes
Utilities: City Sewer
Room Sizes
Living Room: 30.00 x 17.00 Level - 1
Local Schools
Elementary School: Porter
School District: Birdville ISD
Listed By / Shown By
Listed By
Agency Name: Ebby Halliday, REALTORS
Agency Contact: 972-335-6564
Agent Name: Sarah McKinnie

Shown By
Agent Name: Trish Griffin
Agent Phone: (254) 744-1268
Agency Title: Kelly, Realtors

Estimate Your Payment
Estimated Payment
$ 1,208.27 per month $1,068.27 Principal & Interest $0.00 Property Tax (data not provided by mls) $140.00 Homeowner's InsuranceChange Payment Information
The data relating to real estate for sale on this web site comes in part from the IDX of the Multiple Listing Service of NTREIS. The data on this site may not be reproduced or redistributed and is only for those individuals viewing this web site. Real estate listings held by brokerage firms other than the brokers/agents with their own information using this site are marked with the NTREIS thumbnail logo and detailed information about them includes the name of the listing broker(s).
Privacy Policy / DMCA Notice / ADA Accessibility


This site is hosted, designed and copyright
© 1994 - 2026 by
Delta Media Group, Inc. -- Patent Pending --
Agent License Information: 482596
2845 Autumn Drive | MLS# 21317565
This single family home located at 2845 Autumn Drive, Hurst, TX 76054 is currently listed for sale with an asking price of $480,000. This property was built in 1973 and has 3 bedrooms and 2 full baths with 2164 sq. ft. Autumn Drive is located in the Wintergreen Acres Add subdivision within the Birdville ISD school district. Search Wintergreen Acres Add real estate on trishgriffin.kellyrealtors.com today.