TrishGriffin

BEDS2
BATHS2 full
SQUARE FEET1,158
MLS#21413983
STATUSActive
PROPERTY TYPEResidential - Single Family
SUBDIVISIONTwo Worlds Apollo 01
SCHOOLGarland ISD
Property Description
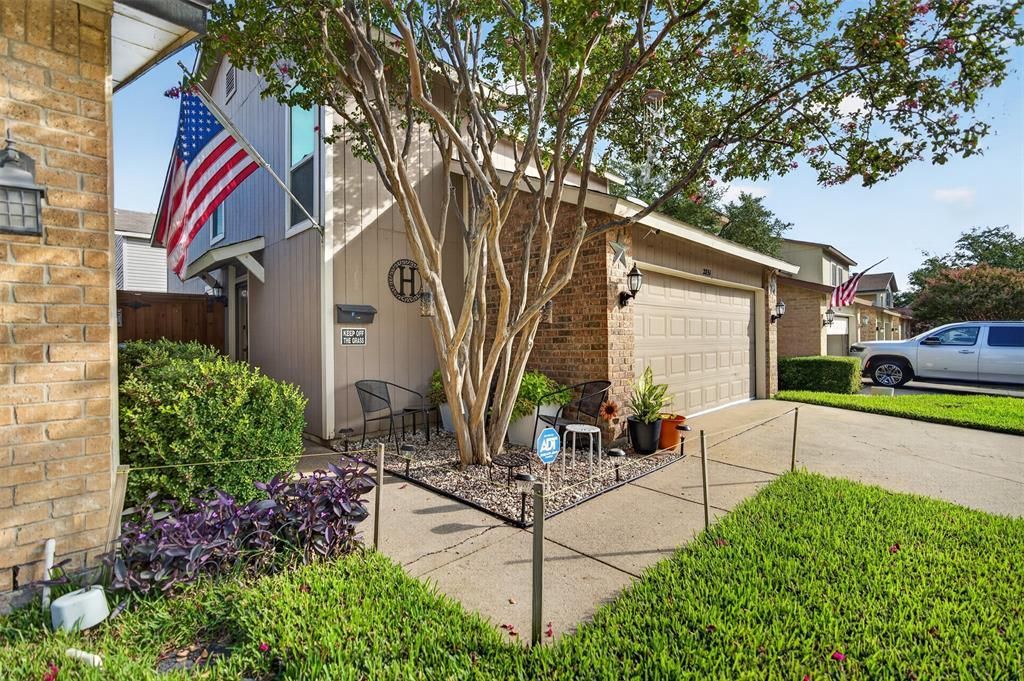
HOA waters and maintains front lawn and paints exterior of homes helping homeowner with maintenance costs! This updated 2-bedroom home with a primary suite overlooking the living area. There is a private hidden closet that can be used as a safe room or extra storage inside master closet. Other features include vaulted ceilings, updated flooring, painted brick fireplace, and fresh paint throughout. All kitchen appliances, including the refrigerator and new mounted microwave, granite countertops, soft-close cabinetry, and stainless steel appliances. Additional updates include new stair carpet, painted exterior siding, and a bath with a walk-in shower. Finished flooring on 2-car garage with completed walls, private patio with an approximately 10-foot board on board privacy fence. Roof replaced in 2021, HVAC approximately 5 years old, and Night Owl security cameras and system convey. Community pool is nearby and within walking distance. Very quiet, well kept neighborhood.
Property Features
Property Type: Residential - Single Family
Cooling: Attic Fan, Ceiling Fan(s), Central Air
Fireplaces: 1
Garage: 2 car attached
Lot Size: 0.06 Acres
Year Built: 1980
Amenities
Loft
Pantry
Walk-In Closet(s)
Private Yard
Feature Descriptions
Appliances: Dishwasher, Disposal, Electric Oven, Electric Range
Days on Site: 2
Exclusions: Exterior Potted plants, furniture and afixed brackets in garage
Fencing: High Fence
Fireplace: Wood Burning
HOA Fee: 83/ Monthly
Parcel#: 26613500070210000
Parking: Driveway, Garage
Parking Notes: Driveway, Garage
Utilities: City Sewer, City Water
Room Sizes
Living Room: 20.00 x 14.00 Level - 1
Bedroom-Primary: 12.00 x 19.00 Level - 2
Bedroom: 11.00 x 10.00 Level - 1
Local Schools
Elementary School: Choice Of School
School District: Garland ISD
Listed By / Shown By
Listed By
Agency Name: Crown Homes Real Estate
Agent Name: Renae Anderson

Shown By
Agent Name: Trish Griffin
Agent Phone: (254) 744-1268
Agency Title: Kelly, Realtors

Estimate Your Payment
Estimated Payment
$ 604.14 per month $534.14 Principal & Interest $0.00 Property Tax (data not provided by mls) $70.00 Homeowner's InsuranceChange Payment Information
The data relating to real estate for sale on this web site comes in part from the IDX of the Multiple Listing Service of NTREIS. The data on this site may not be reproduced or redistributed and is only for those individuals viewing this web site. Real estate listings held by brokerage firms other than the brokers/agents with their own information using this site are marked with the NTREIS thumbnail logo and detailed information about them includes the name of the listing broker(s).
Privacy Policy / DMCA Notice / ADA Accessibility


This site is hosted, designed and copyright
© 1994 - 2026 by
Delta Media Group, Inc. -- Patent Pending --
Agent License Information: 482596
2851 Ursa Circle | MLS# 21413983
This single family home located at 2851 Ursa Circle, Garland, TX 75044 is currently listed for sale with an asking price of $240,000. This property was built in 1980 and has 2 bedrooms and 2 full baths with 1158 sq. ft. Ursa Circle is located in the Two Worlds Apollo 01 subdivision within the Garland ISD school district. Search Two Worlds Apollo 01 real estate on trishgriffin.kellyrealtors.com today.