TrishGriffin

BEDS4
BATHS3 full 1 partial
SQUARE FEET3,101
MLS#21311223
STATUSPending
PROPERTY TYPEResidential - Single Family
SUBDIVISIONHighland Shores Ph 7c West
SCHOOLLewisville ISD
Property Description
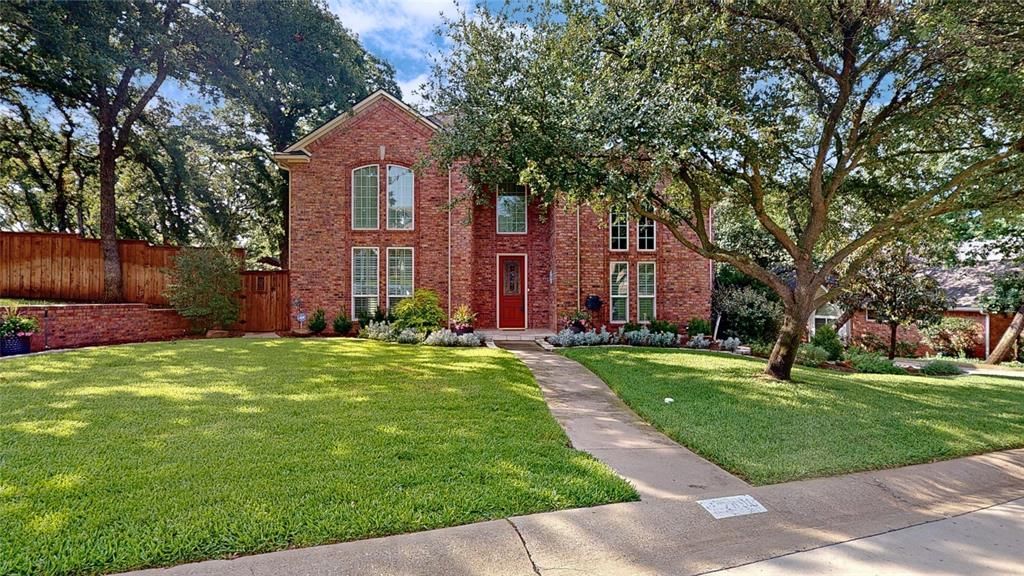
Stunning 2-story nestled beneath mature trees! Situated on a third-acre lot in the lakeside community of Highland Shores, this beautiful home offers a perfectly landscaped front lawn and brick elevation. Inside you will find 4 bedrooms, 3.5 baths, formal dining area, dedicated home office with built-ins and French doors, and 2-car garage! A first floor bedroom with ensuite bath is ideal for guests or in-laws! Upgrades and amenities include rich hand-scraped hardwoods and shutters throughout main living areas, spacious family room with towering ceilings and floor-to-ceiling brick fireplace, extensive crown molding and trim throughout, designer paint tones, and MORE! Kitchen located at the heart of the home boasts granite countertops with a stone backsplash, abundance of cabinetry and counter space, stainless appliances including double ovens and a Viking cooktop, and two adjacent dining areas making entertaining a breeze. Primary retreat with direct balcony access overlooking the backyard offers a luxurious ensuite bath with dual sinks and makeup vanity, two walk-in closets, freestanding tub, and separate shower. Two additional bedrooms sharing a Jack and Jill bath complete the second level. Incredible backyard is complete with sprawling patios, mature shade trees, and a hot tub!
Property Features
Property Type: Residential - Single Family
Cooling: Ceiling Fan(s), Central Air, Electric
Fireplaces: 1
Garage: 2 car attached
Heating: Central, Electric
Home Style: Traditional
Lot Size: 0.34 Acres
Roof Type: Composition, Shingle
Year Built: 1990
Amenities
Built-in Features
Cable TV Available
Decorative Lighting
Double Vanity
Eat-in Kitchen
Granite Counters
High Speed Internet Available
In-Law Suite Floorplan
Vaulted Ceiling(s)
Walk-In Closet(s)
Balcony
Covered Patio/Porch
Rain Gutters
Lighting
Feature Descriptions
Appliances: Dishwasher, Disposal, Electric Cooktop, Electric Oven, Microwave, Double Oven
Community Features: Club House, Community Pool, Greenbelt, Jogging Path/Bike Path, Park, Pickle Ball Court, Playground, Sidewalks, Tennis Court(s), Other
Days on Site: 20
Exterior: Brick, Siding
Fencing: Back Yard, Fenced, Metal, Wood
Fireplace: Brick, Family Room, Gas Starter, Living Room
Flooring: Carpet, Ceramic Tile, Wood
HOA Fee: 870/ Annually
Laundry: Utility Room, Full Size W/D Area, Dryer Hookup, Washer Hookup
Lot: Interior Lot, Landscaped, Lrg. Backyard Grass, Many Trees, Water/Lake View
Parcel#: R157142
Parking: Covered, Driveway, Electric Gate, Garage, Garage Door Opener, Garage Double Door, Garage Faces Rear, Inside Entrance
Parking Notes: Covered, Driveway, Electric Gate, Garage, Garage Door
Patio/Porch: Covered, Front Porch, Patio
Swimming Pool: Yes
Utilities: City Sewer, City Water, Concrete, Curbs, Sidewalk
Window: Shutters, Window Coverings
Room Sizes
Living Room: 18.00 x 17.00 Level - 1
Kitchen: 14.00 x 13.00 Level - 1
Breakfast Room: 13.00 x 13.00 Level - 1
Dining Room: 12.00 x 13.00 Level - 1
Bedroom-Primary: 13.00 x 18.00 Level - 2
Bedroom: 10.00 x 11.00 Level - 1
Bedroom: 12.00 x 11.00 Level - 2
Bedroom: 15.00 x 13.00 Level - 2
Office: 15.00 x 13.00 Level - 1
Utility Room: 7.00 x 7.00 Level - 1
Local Schools
Elementary School: Mcauliffe
School District: Lewisville ISD
Listed By / Shown By
Listed By
Agency Name: Your Home Free LLC
Agency Contact: 972-317-5900
Agent Name: William Nelson

Shown By
Agent Name: Trish Griffin
Agent Phone: (254) 744-1268
Agency Title: Kelly, Realtors

Estimate Your Payment
Estimated Payment
$ 1,887.92 per month $1,669.17 Principal & Interest $0.00 Property Tax (data not provided by mls) $218.75 Homeowner's InsuranceChange Payment Information
The data relating to real estate for sale on this web site comes in part from the IDX of the Multiple Listing Service of NTREIS. The data on this site may not be reproduced or redistributed and is only for those individuals viewing this web site. Real estate listings held by brokerage firms other than the brokers/agents with their own information using this site are marked with the NTREIS thumbnail logo and detailed information about them includes the name of the listing broker(s).
Privacy Policy / DMCA Notice / ADA Accessibility


This site is hosted, designed and copyright
© 1994 - 2026 by
Delta Media Group, Inc. -- Patent Pending --
Agent License Information: 482596
2890 Hillside Drive | MLS# 21311223
This single family home located at 2890 Hillside Drive, Highland Village, TX 75077 is currently listed for sale with an asking price of $750,000. This property was built in 1990 and has 4 bedrooms and 3 full and 1 partial baths with 3101 sq. ft. Hillside Drive is located in the Highland Shores Ph 7c West subdivision within the Lewisville ISD school district. Search Highland Shores Ph 7c West real estate on trishgriffin.kellyrealtors.com today.