TrishGriffin

BEDS3
BATHS1 full 1 partial
SQUARE FEET1,071
MLS#21408962
STATUSActive
PROPERTY TYPEResidential - Single Family
SUBDIVISIONBriercliff Estate
SCHOOLDenton ISD
Property Description
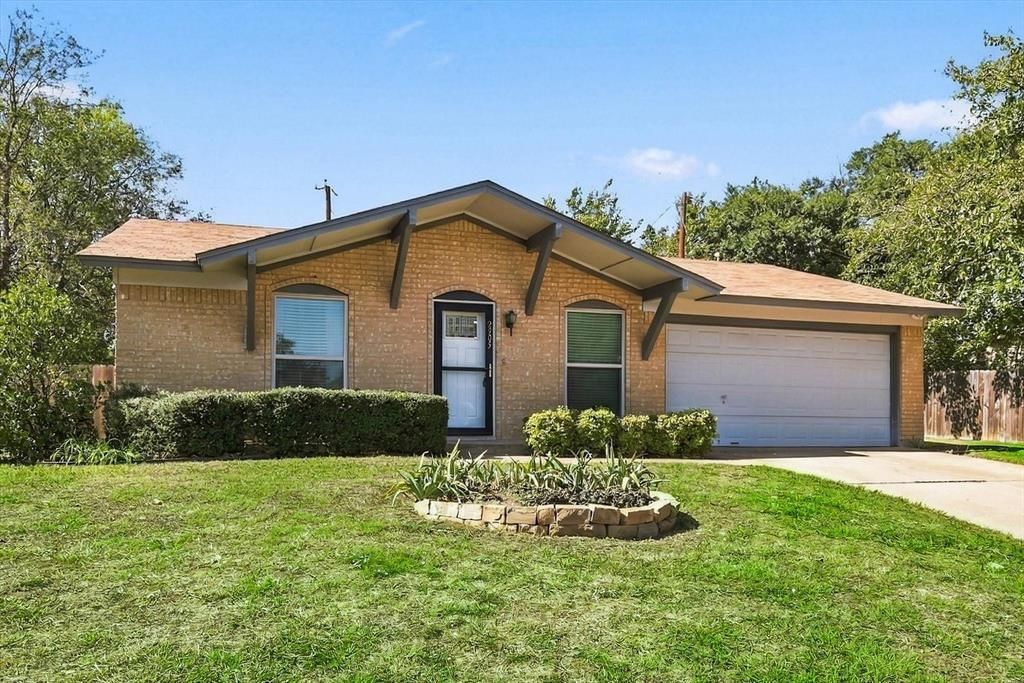
Absolute doll house! This inviting and light filled home is perfect for first time home buyers. Freshly painted throughout, sparkling clean and move in ready for you! This charming 3 bedrooms 1 full and one-half bath home is located in a great established South Denton location with easy access to I-35. The beautiful park like private back yard is spacious and surrounded on 2 sides by a newer upgraded wood fence with solar lights added for a special evening ambiance. The large, covered patio is perfect for backyard BBQ's and family get togethers. Windows, sliding glass door and front door recently replaced along with the hot water heater. Solar screens added to south facing windows to help with those summer utility bills. The foundation repairs have been completed, and a lifetime transferrable warranty is available for new buyers. Come check out this charming home; its priced aggressively for a quick sell!
Property Features
Property Type: Residential - Single Family
Cooling: Ceiling Fan(s), Central Air, Electric
Garage: 2 car attached
Heating: Central, Electric
Home Style: Traditional
Lot Size: 0.22 Acres
Roof Type: Composition
Year Built: 1971
Amenities
Eat-in Kitchen
Covered Patio/Porch
Private Yard
Feature Descriptions
Appliances: Dishwasher, Electric Oven, Microwave, Plumbed For Gas in Kitchen
Days on Site: 2
Exterior: Brick
Fencing: Privacy, Wood
Flooring: Laminate, Tile
Laundry: Electric Dryer Hookup, Gas Dryer Hookup, In Garage, Full Size W/D Area, Washer Hookup
Lot: Few Trees
Parcel#: R21818
Parking: Garage Door Opener, Garage Faces Front
Parking Notes: Garage Door Opener, Garage Faces Front
Patio/Porch: Covered, Patio
Utilities: City Sewer, City Water
Window: Window Coverings
Room Sizes
Living Room: 15.00 x 11.00 Level - 1
Dining Room: 8.00 x 11.00 Level - 1
Kitchen: 6.00 x 11.00 Level - 1
Bedroom-Primary: 13.00 x 9.00 Level - 1
Bedroom: 9.00 x 8.00 Level - 1
Bedroom: 9.00 x 9.00 Level - 1
Bath-Full: 5.00 x 10.00 Level - 1
Bath-Half: 7.00 x 4.00 Level - 1
Local Schools
Elementary School: Nelson
School District: Denton ISD
Listed By / Shown By
Listed By
Agency Name: Top 10 Realty
Agency Contact: (940) 206-6657
Agent Name: LYN TRAVIS

Shown By
Agent Name: Trish Griffin
Agent Phone: (254) 744-1268
Agency Title: Kelly, Realtors

Estimate Your Payment
Estimated Payment
$ 651.96 per month $576.42 Principal & Interest $0.00 Property Tax (data not provided by mls) $75.54 Homeowner's InsuranceChange Payment Information
The data relating to real estate for sale on this web site comes in part from the IDX of the Multiple Listing Service of NTREIS. The data on this site may not be reproduced or redistributed and is only for those individuals viewing this web site. Real estate listings held by brokerage firms other than the brokers/agents with their own information using this site are marked with the NTREIS thumbnail logo and detailed information about them includes the name of the listing broker(s).
Privacy Policy / DMCA Notice / ADA Accessibility


This site is hosted, designed and copyright
© 1994 - 2026 by
Delta Media Group, Inc. -- Patent Pending --
Agent License Information: 482596
2905 Regal Road | MLS# 21408962
This single family home located at 2905 Regal Road, Denton, TX 76210 is currently listed for sale with an asking price of $259,000. This property was built in 1971 and has 3 bedrooms and 1 full and 1 partial baths with 1071 sq. ft. Regal Road is located in the Briercliff Estate subdivision within the Denton ISD school district. Search Briercliff Estate real estate on trishgriffin.kellyrealtors.com today.