TrishGriffin

BEDS3
BATHS2 full
SQUARE FEET1,216
MLS#21072226
STATUSActive
PROPERTY TYPEResidential - Mobile Home
SUBDIVISIONOak Trail Shores Sec F
SCHOOLGranbury ISD
Property Description
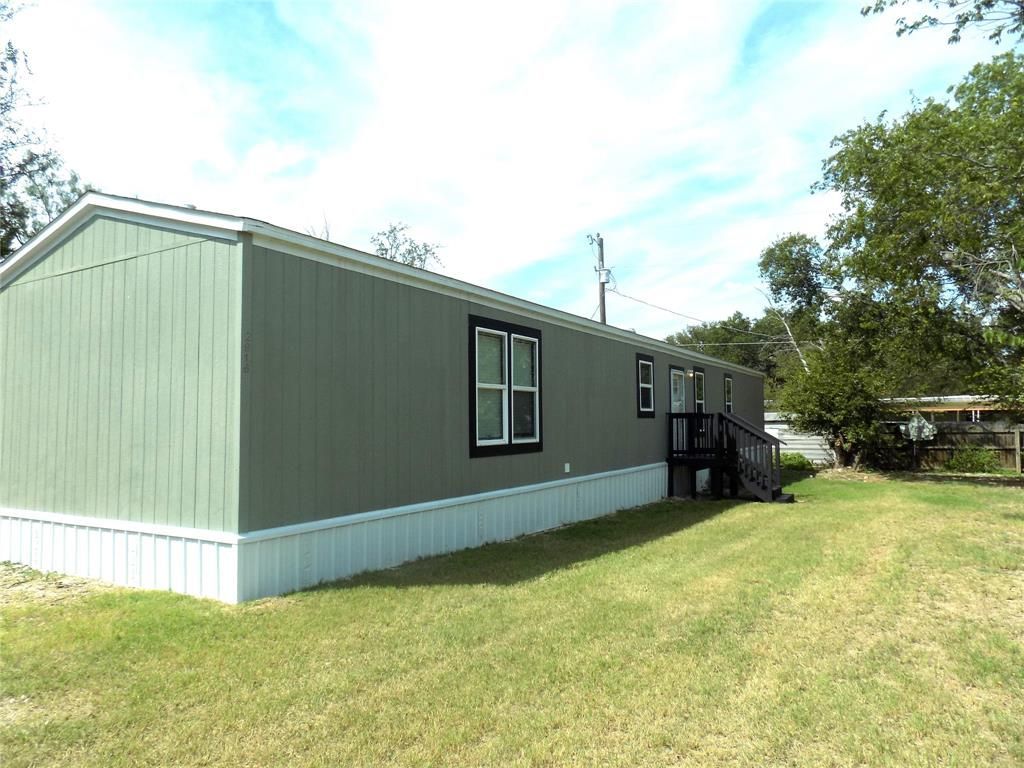
THIS HOME MEETS A MULTITUDE OF FINANCING POSSIBILITIES: FHA, VA, USDA, CONVENTIONAL, AND CASH. And Owner says IT'S GOTTA GO. He's throwing in a double-door stainless steel refrigerator with ice maker, along with washer and dryer. All you have to do is sign and close. Compare to new built, low mileage, 2023 high-end home. Easy to maintain and mow lot; nicely painted decks with vented steel skirting, with easy under carriage access doors. Low HOA dues; community center, 3 boat ramps 2 play grounds, and community pool located a street away. Home features wood looking linoleum throughout, no carpet to deal with, decorative beams and trim in living room along with shelf for flat TV, decorative can lights, and as an added treat, a must have in Texas, new ceiling fans in every bedroom. Don't forget about the new decorative blinds sure to help on the electric bill, in addition to the freebies. Home comes equipped with stainless steel stove and dishwasher, as well. Wonderful open flow throughout. Don't let this one get away: come take her for a test drive TODAY, you won't be disappointed.
Property Features
Property Type: Residential - Mobile Home
Lot Size: 0.12 Acres
Year Built: 2023
Amenities
Built-in Features
Cable TV Available
Decorative Lighting
Double Vanity
Eat-in Kitchen
Kitchen Island
Open Floorplan
Pantry
Walk-In Closet(s)
Feature Descriptions
Appliances: Dishwasher, Dryer, Electric Cooktop, Electric Oven, Refrigerator, Washer
Days on Site: 301
HOA Fee: 18/ Annually
Parcel#: R000024924
Parking: Driveway, Off Street
Parking Notes: Driveway, Off Street
Utilities: City Water, Septic
Local Schools
Elementary School: Nettie Baccus
School District: Granbury ISD
Listed By / Shown By
Listed By
Agency Name: Rena Gray Real Estate
Agency Contact: 817-229-6476
Agent Name: Rena Gray

Shown By
Agent Name: Trish Griffin
Agent Phone: (254) 744-1268
Agency Title: Kelly, Realtors

Estimate Your Payment
Estimated Payment
$ 451.84 per month $399.49 Principal & Interest $0.00 Property Tax (data not provided by mls) $52.35 Homeowner's InsuranceChange Payment Information
The data relating to real estate for sale on this web site comes in part from the IDX of the Multiple Listing Service of NTREIS. The data on this site may not be reproduced or redistributed and is only for those individuals viewing this web site. Real estate listings held by brokerage firms other than the brokers/agents with their own information using this site are marked with the NTREIS thumbnail logo and detailed information about them includes the name of the listing broker(s).
Privacy Policy / DMCA Notice / ADA Accessibility


This site is hosted, designed and copyright
© 1994 - 2026 by
Delta Media Group, Inc. -- Patent Pending --
Agent License Information: 482596
2916 Blackjack Lane | MLS# 21072226
This single family home located at 2916 Blackjack Lane, Granbury, TX 76048 is currently listed for sale with an asking price of $179,499. This property was built in 2023 and has 3 bedrooms and 2 full baths with 1216 sq. ft. Blackjack Lane is located in the Oak Trail Shores Sec F subdivision within the Granbury ISD school district. Search Oak Trail Shores Sec F real estate on trishgriffin.kellyrealtors.com today.