TrishGriffin

BEDS5
BATHS3 full 1 partial
SQUARE FEET2,818
MLS#21412267
STATUSActive
PROPERTY TYPEResidential - Single Family
SUBDIVISIONParks At Legacy Ph II
SCHOOLProsper ISD
Property Description
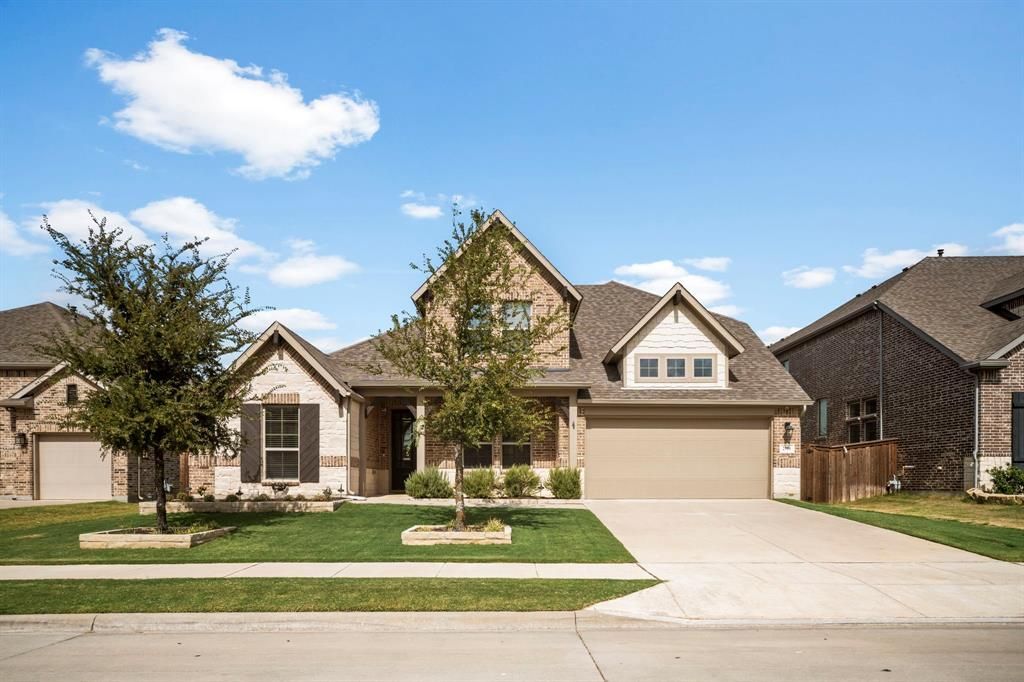
Step into this beautifully designed 5 bedroom, 3.5 bath home offering the ideal blend of space, comfort, and functionality in the highly sought after Prosper ISD. The main living room features a stunning floor to ceiling stone fireplace with gas logs, creating a cozy focal point that flows seamlessly into the bright, cheerful kitchen. Home chefs will love the large island, gas range, quartz countertops and open design that makes cooking and entertaining effortless. With 3 bedrooms and 2.5 baths downstairs, this layout is perfect for families, multigenerational living, or anyone who wants room to spread out. Upstairs, you’ll find two additional bedrooms, a full bath, and a second living area; ideal for a game room, teen retreat, or private guest space. Outside, enjoy a covered patio with convenient gas hook up that overlooks a large grassy backyard, offering plenty of room for play or pets. Plus a 3 car garage! Located in a vibrant community with a resort style pool, sport courts, and more. this home delivers space, amenities, and top tier schools in one of Prosper’s most prestigious areas. Don't miss this one!
Property Features
Property Type: Residential - Single Family
Cooling: Ceiling Fan(s), Central Air, Electric
Fireplaces: 1
Garage: 3 car attached
Heating: Central, Natural Gas
Home Style: Traditional
Lot Size: 0.18 Acres
Roof Type: Composition
Year Built: 2021
Amenities
Eat-in Kitchen
Granite Counters
Kitchen Island
Open Floorplan
Walk-In Closet(s)
Covered Patio/Porch
Rain Gutters
Lighting
Feature Descriptions
Appliances: Dishwasher, Disposal, Gas Cooktop, Gas Water Heater, Microwave, Plumbed For Gas in Kitchen
Community Features: Club House, Community Pool, Jogging Path/Bike Path
Days on Site: 3
Exterior: Brick, Rock/Stone
Fencing: Fenced, Privacy, Wood
Fireplace: Gas Logs, Stone
Flooring: Carpet, Ceramic Tile, Engineered Wood
HOA Fee: 995/ Annually
Laundry: Utility Room, Full Size W/D Area
Lot: Few Trees, Interior Lot, Landscaped, Lrg. Backyard Grass
Parcel#: R701240
Parking: Oversized, Tandem
Parking Notes: Oversized, Tandem
Patio/Porch: Covered, Patio, See Remarks
Swimming Pool: Yes
Utilities: City Sewer, City Water
Window: Window Coverings
Room Sizes
Living Room: 17.00 x 16.00 Level - 1
Game Room: 17.00 x 13.00 Level - 2
Bedroom-Primary: 16.00 x 14.00 Level - 1
Bedroom: 14.00 x 12.00 Level - 1
Bedroom: 14.00 x 12.00 Level - 1
Bedroom: 12.00 x 12.00 Level - 2
Bedroom: 12.00 x 12.00 Level - 2
Local Schools
Elementary School: Charles and Cindy Stuber
School District: Prosper ISD
Listed By / Shown By
Listed By
Agency Name: Legacy Realty Group
Agency Contact: 972-905-6333
Agent Name: Tiffany Stevens

Shown By
Agent Name: Trish Griffin
Agent Phone: (254) 744-1268
Agency Title: Kelly, Realtors

Estimate Your Payment
Estimated Payment
$ 1,585.86 per month $1,402.11 Principal & Interest $0.00 Property Tax (data not provided by mls) $183.75 Homeowner's InsuranceChange Payment Information
The data relating to real estate for sale on this web site comes in part from the IDX of the Multiple Listing Service of NTREIS. The data on this site may not be reproduced or redistributed and is only for those individuals viewing this web site. Real estate listings held by brokerage firms other than the brokers/agents with their own information using this site are marked with the NTREIS thumbnail logo and detailed information about them includes the name of the listing broker(s).
Privacy Policy / DMCA Notice / ADA Accessibility


This site is hosted, designed and copyright
© 1994 - 2026 by
Delta Media Group, Inc. -- Patent Pending --
Agent License Information: 482596
2980 Clearwater Drive | MLS# 21412267
This single family home located at 2980 Clearwater Drive, Prosper, TX 75078 is currently listed for sale with an asking price of $630,000. This property was built in 2021 and has 5 bedrooms and 3 full and 1 partial baths with 2818 sq. ft. Clearwater Drive is located in the Parks At Legacy Ph II subdivision within the Prosper ISD school district. Search Parks At Legacy Ph II real estate on trishgriffin.kellyrealtors.com today.