TrishGriffin

BEDS5
BATHS4 full
SQUARE FEET4,189
MLS#21282512
STATUSActive Option Contract
PROPERTY TYPEResidential - Single Family
SUBDIVISIONCanyon Bluffs
SCHOOLDenton ISD
Property Description
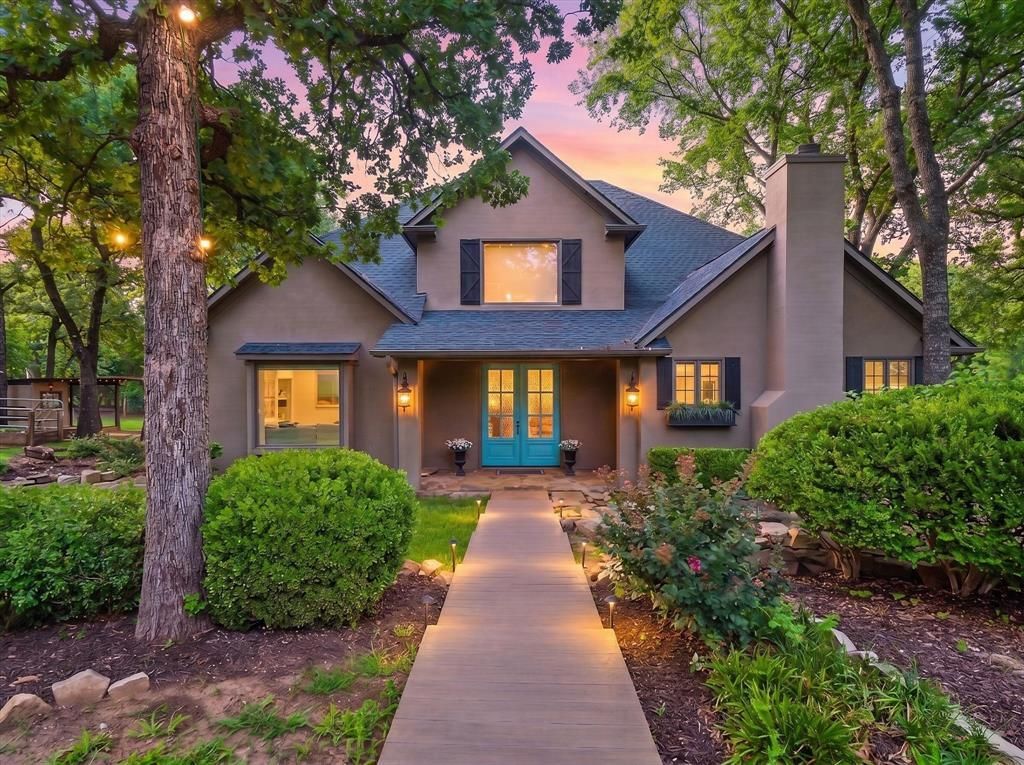
Tucked away on almost 2 beautifully treed acres, this property feels like your own private getaway. The home was designed for both comfort and entertaining, with a spacious great room featuring a wood-burning fireplace and easy access to the backyard. The kitchen is a dream for anyone who loves to cook, offering granite countertops, an induction cooktop, dual ovens, a sub zero built-in refrigerator, and ice maker. The media room upstairs is enormous, and opens to a large deck overlooking your expansive property.Outside is where this property really shines. Spend summer days by the pool, host friends and family on the expansive grounds, or enjoy a little friendly competition on the sport court. There’s even a tree fort that adds a fun touch to the property, a garden, and a chicken coop! With plenty of room to roam, the setting is peaceful, private, and full of possibilities.Additional features include RV and boat parking with electric hookups, plus easy access to the lake for weekend adventures. If you’ve been looking for a home that offers space, privacy, and the kind of outdoor lifestyle that’s hard to find, this one is worth a look.
Property Features
Property Type: Residential - Single Family
Cooling: Ceiling Fan(s), Central Air, Electric
Fireplaces: 1
Garage: 2 car attached
Heating: Central, Electric
Home Style: Traditional
Lot Size: 1.82 Acres
Roof Type: Composition
Year Built: 1994
Amenities
Cable TV Available
Central Vacuum
Decorative Lighting
Flat Screen Wiring
Granite Counters
High Speed Internet Available
Kitchen Island
Vaulted Ceiling(s)
Walk-In Closet(s)
Attached Grill
Balcony
Rain Gutters
RV/Boat Parking
Feature Descriptions
Appliances: Built-in Refrigerator, Dishwasher, Disposal, Microwave, Convection Oven, Double Oven
Days on Site: 18
Exterior: Stucco
Fencing: Fenced, Metal, Pipe
Fireplace: Wood Burning
Flooring: Carpet, Ceramic Tile, Hardwood
Laundry: Electric Dryer Hookup, Utility Room, Full Size W/D Area, Washer Hookup
Lot: Acreage, Corner Lot, Landscaped, Lrg. Backyard Grass, Many Trees, Subdivision
Parcel#: R166637
Parking: Driveway, Garage, Garage Faces Rear
Parking Notes: Driveway, Garage, Garage Faces Rear
Patio/Porch: Deck
Pool: Gunite, Heated, In Ground, Outdoor Pool, Pool/Spa Combo, Water Feature
Swimming Pool: Yes
Utilities: All Weather Road, City Water, Septic
Window: Window Coverings
Local Schools
Elementary School: Dorothy P Adkins
School District: Denton ISD
Listed By / Shown By
Listed By
Agency Name: Keller Williams Realty-FM
Agent Name: Rachel Moussa

Shown By
Agent Name: Trish Griffin
Agent Phone: (254) 744-1268
Agency Title: Kelly, Realtors

Estimate Your Payment
Estimated Payment
$ 3,272.40 per month $2,893.24 Principal & Interest $0.00 Property Tax (data not provided by mls) $379.17 Homeowner's InsuranceChange Payment Information
The data relating to real estate for sale on this web site comes in part from the IDX of the Multiple Listing Service of NTREIS. The data on this site may not be reproduced or redistributed and is only for those individuals viewing this web site. Real estate listings held by brokerage firms other than the brokers/agents with their own information using this site are marked with the NTREIS thumbnail logo and detailed information about them includes the name of the listing broker(s).
Privacy Policy / DMCA Notice / ADA Accessibility


This site is hosted, designed and copyright
© 1994 - 2026 by
Delta Media Group, Inc. -- Patent Pending --
Agent License Information: 482596
3003 Canyon Bluff Court | MLS# 21282512
This single family home located at 3003 Canyon Bluff Court, Copper Canyon, TX 76226 is currently listed for sale with an asking price of $1,300,000. This property was built in 1994 and has 5 bedrooms and 4 full baths with 4189 sq. ft. Canyon Bluff Court is located in the Canyon Bluffs subdivision within the Denton ISD school district. Search Canyon Bluffs real estate on trishgriffin.kellyrealtors.com today.