TrishGriffin

BEDS4
BATHS3 full
SQUARE FEET2,145
MLS#21405430
STATUSActive
PROPERTY TYPEResidential - Single Family
SUBDIVISIONElmwood West
SCHOOLAbilene ISD
Property Description
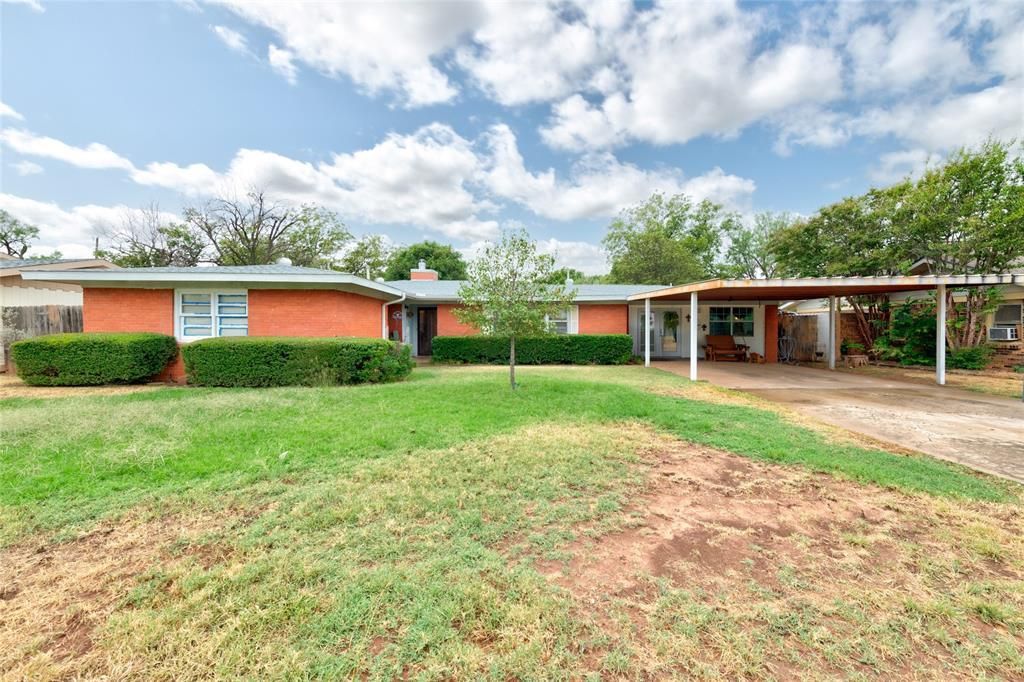
Looking for space and versatility - this 4-bedroom, 3-bath home has plenty of both! A converted garage expands the home's living space with an additional bedroom suite, private bathroom and laundry area—ideal for guests, extended family, a home office or anyone wanting a little extra privacy. The addition features a more updated look while providing flexibility to fit a variety of needs. At the heart of the home is a kitchen that's anything but cookie-cutter, featuring an abundance of cabinetry and counter space plus a large island with room for seating, storage and meal prep. The home's original character combined with its spacious layout creates a great opportunity for a buyer to personalize it over time. Large front and back yards provide plenty of outdoor space for gatherings, kids, pets or gardening. The HVAC was replaced approximately 3½ years ago, adding another valuable improvement. There's a lot of home here and plenty of possibilities.
Property Features
Property Type: Residential - Single Family
Cooling: Electric
Fireplaces: 1
Heating: Electric
Home Style: Traditional
Lot Size: 0.26 Acres
Roof Type: Composition
Year Built: 1954
Amenities
Eat-in Kitchen
High Speed Internet Available
Kitchen Island
Covered Patio/Porch
Rain Gutters
Storage
Feature Descriptions
Appliances: Dishwasher, Disposal, Electric Cooktop, Electric Oven
Days on Site: 12
Exterior: Brick
Fencing: Block, Fenced, Wood
Fireplace: Brick, Dining Room, Wood Burning
Flooring: Carpet, Vinyl
Laundry: Electric Dryer Hookup, Utility Room, Full Size W/D Area, Washer Hookup
Lot: Few Trees, Interior Lot, Lrg. Backyard Grass
Parcel#: 37971
Parking: Attached Carport, No Garage
Parking Notes: Attached Carport, No Garage
Patio/Porch: Covered, Front Porch, Patio
Utilities: All Weather Road, Asphalt, City Sewer, City Water, Concrete, Curbs
Window: Window Coverings
Local Schools
Elementary School: Bonham
School District: Abilene ISD
Listed By / Shown By
Listed By
Agency Name: Berkshire Hathaway HS Stovall
Agency Contact: 325-691-1410
Agent Name: Sandra Minnick

Shown By
Agent Name: Trish Griffin
Agent Phone: (254) 744-1268
Agency Title: Kelly, Realtors

Estimate Your Payment
Estimated Payment
$ 880.78 per month $778.73 Principal & Interest $0.00 Property Tax (data not provided by mls) $102.05 Homeowner's InsuranceChange Payment Information
The data relating to real estate for sale on this web site comes in part from the IDX of the Multiple Listing Service of NTREIS. The data on this site may not be reproduced or redistributed and is only for those individuals viewing this web site. Real estate listings held by brokerage firms other than the brokers/agents with their own information using this site are marked with the NTREIS thumbnail logo and detailed information about them includes the name of the listing broker(s).
Privacy Policy / DMCA Notice / ADA Accessibility


This site is hosted, designed and copyright
© 1994 - 2026 by
Delta Media Group, Inc. -- Patent Pending --
Agent License Information: 482596
302 Lexington Avenue | MLS# 21405430
This single family home located at 302 Lexington Avenue, Abilene, TX 79605 is currently listed for sale with an asking price of $349,900. This property was built in 1954 and has 4 bedrooms and 3 full baths with 2145 sq. ft. Lexington Avenue is located in the Elmwood West subdivision within the Abilene ISD school district. Search Elmwood West real estate on trishgriffin.kellyrealtors.com today.