TrishGriffin

BEDS4
BATHS4 full
SQUARE FEET4,630
MLS#21253114
STATUSActive
PROPERTY TYPEResidential - Single Family
SUBDIVISIONKings Corner Estate
SCHOOLLewisville ISD
Property Description
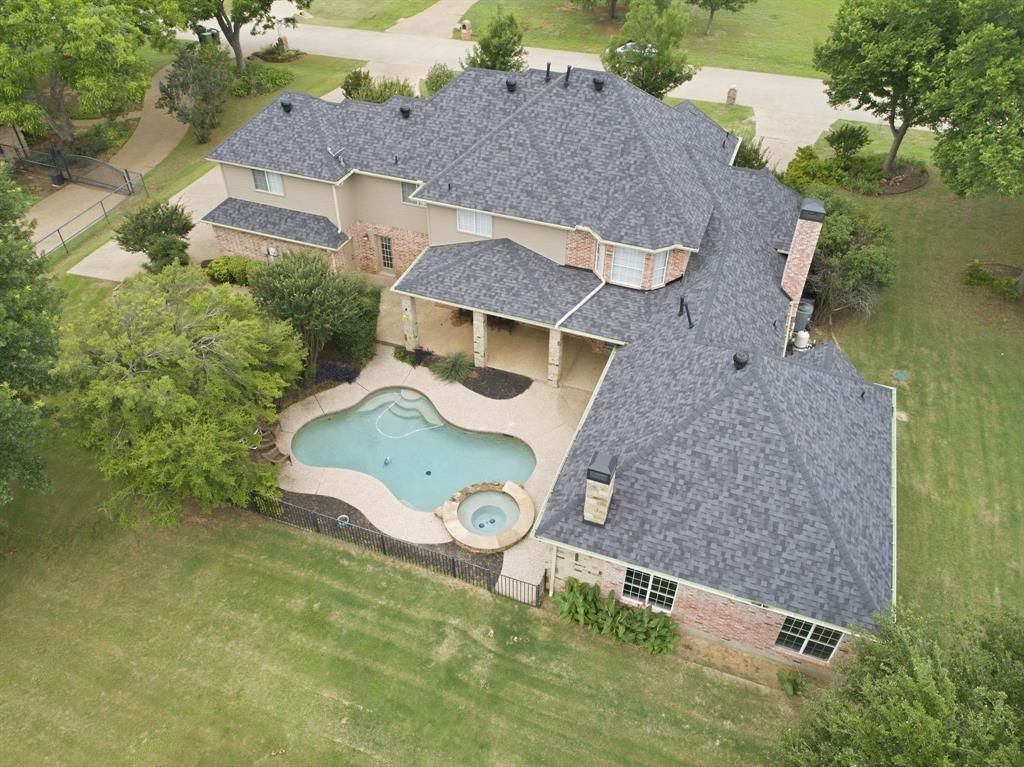
Rare one-owner custom home in Double Oak offering exceptional space, flexibility, and outdoor living. This thoughtfully designed floor plan features four bedrooms upstairs plus a private mother-in-law suite on the main level. A dramatic two-story foyer with a curved staircase creates a stunning first impression, while multiple living areas, a library, homeschool room, and two dedicated office spaces provide room for work, study, and entertaining.The open-concept kitchen features a large island and flows seamlessly into the main living areas. The spacious primary suite is a true retreat with a boutique-style oversized closet and a luxurious bath featuring a soaking tub with both water and air jets. Upstairs bedrooms offer privacy and comfort, while new carpet throughout the upper level adds a fresh, updated feel.A separate great room with its own kitchenette and full bath offers incredible versatility for guests, multi-generational living, a game room, or media space. The lower level features hard-surface flooring throughout, including quality hardwoods, travertine, and concrete for beauty and durability.Step outside to your private backyard oasis featuring a pool, hot tub, outdoor kitchen, fireplace, and covered patio. The pool includes a Katchakid safety net, and the buyer will receive professional training on its use. An in-floor safe provides additional peace of mind.The expansive yard offers endless possibilities with room for a sports court, gardening, or even raising chickens. Mature landscaping and a peaceful grove of trees create a private setting, while a storage shed provides convenient space for lawn equipment and tools.Located on a quiet cul-de-sac and within walking distance of Downing Middle School, this exceptional property combines luxury, functionality, and room to grow in one of Double Oak's most desirable locations.
Property Features
Property Type: Residential - Single Family
Fireplaces: 2
Garage: 3 car attached
Lot Size: 1.00 Acres
Roof Type: Composition
Year Built: 1996
Amenities
Cable TV Available
Chandelier
Decorative Lighting
Double Vanity
Eat-in Kitchen
Flat Screen Wiring
Kitchen Island
Pantry
Vaulted Ceiling(s)
Walk-In Closet(s)
Attached Grill
Built-in Barbecue
Covered Patio/Porch
Gas Grill
Rain Gutters
Outdoor Kitchen
Feature Descriptions
Appliances: Dishwasher, Disposal, Gas Range, Microwave
Days on Site: 38
Exterior: Brick
Fencing: Wrought Iron
Fireplace: Brick, Family Room, Gas Logs, Outside, Raised Hearth, Stone
Flooring: Carpet, Ceramic Tile, Engineered Wood
Lot: Acreage, Cul-De-Sac, Landscaped, Lrg. Backyard Grass, Many Trees, Sprinkler System, Subdivision
Parcel#: R183026
Parking: Additional Parking, Circular Driveway, Epoxy Flooring, Garage, Garage Door Opener, Garage Double Door, Garage Faces Side, Garage Single Door
Parking Notes: Additional Parking, Circular Driveway, Epoxy Floorin
Patio/Porch: Covered
Pool: Fenced, Gunite, Heated, In Ground, Outdoor Pool, Pool Cover, Pool Sweep, Pool/Spa Combo, Private, Salt Water
Swimming Pool: Yes
Utilities: Aerobic Septic, City Water, Individual Gas Meter, Individual Water Meter
Window: Window Coverings
Local Schools
Elementary School: Flower Mound
School District: Lewisville ISD
Listed By / Shown By
Listed By
Agency Name: The Walkers Realty Team
Agency Contact: 940-453-8383
Agent Name: Melinda Short

Shown By
Agent Name: Trish Griffin
Agent Phone: (254) 744-1268
Agency Title: Kelly, Realtors

Estimate Your Payment
Estimated Payment
$ 3,521.61 per month $3,113.57 Principal & Interest $0.00 Property Tax (data not provided by mls) $408.04 Homeowner's InsuranceChange Payment Information
The data relating to real estate for sale on this web site comes in part from the IDX of the Multiple Listing Service of NTREIS. The data on this site may not be reproduced or redistributed and is only for those individuals viewing this web site. Real estate listings held by brokerage firms other than the brokers/agents with their own information using this site are marked with the NTREIS thumbnail logo and detailed information about them includes the name of the listing broker(s).
Privacy Policy / DMCA Notice / ADA Accessibility


This site is hosted, designed and copyright
© 1994 - 2026 by
Delta Media Group, Inc. -- Patent Pending --
Agent License Information: 482596
303 Highland Court | MLS# 21253114
This single family home located at 303 Highland Court, Double Oak, TX 75077 is currently listed for sale with an asking price of $1,399,000. This property was built in 1996 and has 4 bedrooms and 4 full baths with 4630 sq. ft. Highland Court is located in the Kings Corner Estate subdivision within the Lewisville ISD school district. Search Kings Corner Estate real estate on trishgriffin.kellyrealtors.com today.