TrishGriffin

BEDS3
BATHS2 full
SQUARE FEET1,998
MLS#21371457
STATUSActive
PROPERTY TYPEResidential - Single Family
SUBDIVISIONArbor Creek Rep
SCHOOLGarland ISD
Property Description
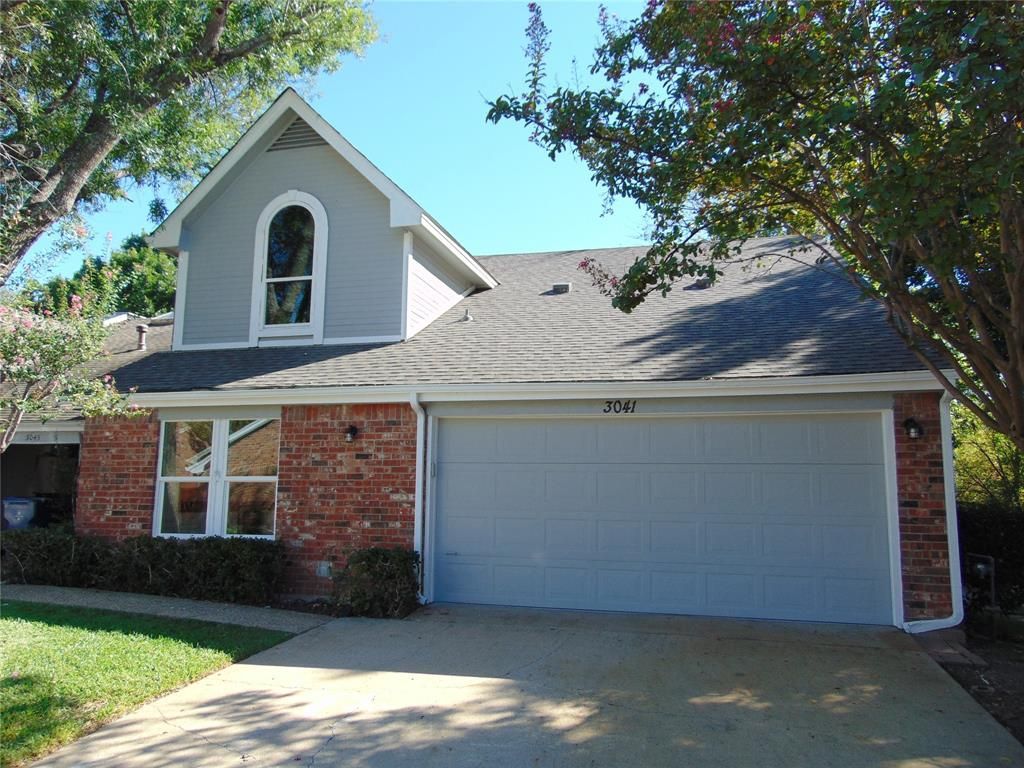
ALL THE WORK HAS BEEN DONE FOR YOU! SHOWS GREAT! MOVE-IN READY! Nestled under mature trees on a quiet street, backing up to a greenbelt, this may be your next home! Spacious living room has a fireplace and some stained glass windows. Freshly painted inside and out 2026. New Low-E windows 2026 = Low bills for You! New roof 2026 = no worries for quite awhile! Two new HVAC units 2026. Updated kitchen has new cabinets and new Uba Tuba granite counters 2026. Spacious master suite is downstairs and includes a jetted tub. Upstairs there are 2 bedrooms with one outfitted as a Home office with gorgeous picture-frame paneling. Out back enjoy your private, tree-shaded patio that backs to a green belt and walking trail. Make friends with your neighbors at the community swimming pool, a wonderful way to cool off on a hot day.If this home is not the right fit for you please check out 2714 Country Club Parkway, Garland. OPEN HOUSE SUNDAY OCT 25TH 2-4PM
Property Features
Property Type: Residential - Single Family
Cooling: Central Air, Electric
Fireplaces: 1
Garage: 2 car attached
Heating: Central, Electric
Home Style: Traditional
Lot Size: 0.08 Acres
Roof Type: Composition
Year Built: 1982
Amenities
Open Floorplan
Feature Descriptions
Appliances: Dishwasher, Disposal, Electric Range, Microwave
Days on Site: 13
Exterior: Brick
Fireplace: Brick
HOA Fee: 200/ Monthly
Parcel#: 26019010010080000
Parking: Garage Faces Front
Parking Notes: Garage Faces Front
Utilities: City Sewer, City Water
Room Sizes
Living Room: 22.00 x 15.00 Level - 1
Dining Room: 13.00 x 11.00 Level - 1
Kitchen: 12.00 x 11.00 Level - 1
Bedroom-Primary: 15.00 x 14.00 Level - 1
Bedroom: 17.00 x 12.00 Level - 2
Bedroom: 13.00 x 12.00 Level - 2
Utility Room: 3.00 x 8.00 Level - 1
Local Schools
Elementary School: Choice Of School
School District: Garland ISD
Listed By / Shown By
Listed By
Agency Name: RE/MAX DFW Associates
Agency Contact: 214-789-9606
Agent Name: Dan Willems

Shown By
Agent Name: Trish Griffin
Agent Phone: (254) 744-1268
Agency Title: Kelly, Realtors

Estimate Your Payment
Estimated Payment
$ 881.03 per month $778.95 Principal & Interest $0.00 Property Tax (data not provided by mls) $102.08 Homeowner's InsuranceChange Payment Information
The data relating to real estate for sale on this web site comes in part from the IDX of the Multiple Listing Service of NTREIS. The data on this site may not be reproduced or redistributed and is only for those individuals viewing this web site. Real estate listings held by brokerage firms other than the brokers/agents with their own information using this site are marked with the NTREIS thumbnail logo and detailed information about them includes the name of the listing broker(s).
Privacy Policy / DMCA Notice / ADA Accessibility


This site is hosted, designed and copyright
© 1994 - 2026 by
Delta Media Group, Inc. -- Patent Pending --
Agent License Information: 482596
3041 Waterfront Circle | MLS# 21371457
This single family home located at 3041 Waterfront Circle, Garland, TX 75042 is currently listed for sale with an asking price of $350,000. This property was built in 1982 and has 3 bedrooms and 2 full baths with 1998 sq. ft. Waterfront Circle is located in the Arbor Creek Rep subdivision within the Garland ISD school district. Search Arbor Creek Rep real estate on trishgriffin.kellyrealtors.com today.