TrishGriffin

BEDS3
BATHS2 full 1 partial
SQUARE FEET2,306
MLS#21325064
STATUSActive
PROPERTY TYPEResidential - Condominium
SUBDIVISIONThe Parkland
SCHOOLCastleberry ISD
Property Description
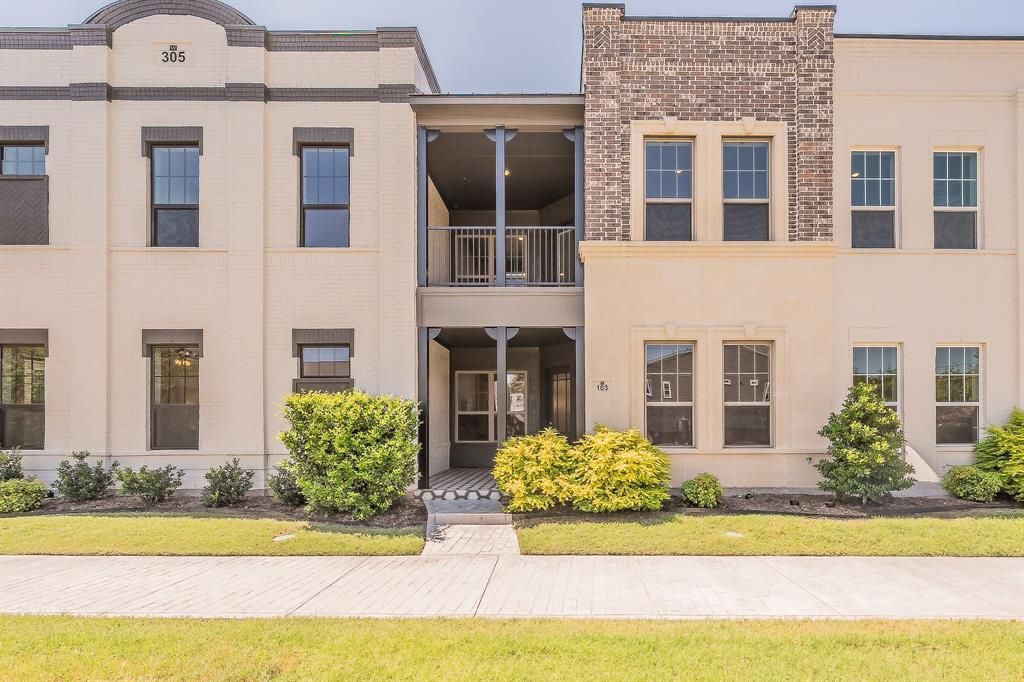
Step into modern River District living at The Parkland, where the Beaumont, a 2024-built condo by Windmiller Homes, pairs quality craftsmanship with an unbeatable location. Three bedrooms, 2.5 baths, and 10' ceilings set the stage for a home that feels both spacious and effortless to live in.Wide-plank wood floors and designer lighting carry you through an open main level built for real life and easy entertaining. The kitchen anchors it all, with a gas cooktop, oversized island, custom cabinetry, and a walk-in pantry with room for everything. A private office off the entry offers a quiet spot to work from home, while the covered front porch is where mornings slow down. Upstairs, a generous game room opens to its own private outdoor space, ideal as a second living area or media room. The primary suite feels like a retreat, with a sitting area, oversized windows, and a spa-style bath featuring dual vanities and a separate walk-in shower. Two more bedrooms share a well-designed Jack-and-Jill bath, and upstairs laundry keeps the everyday simple. The real draw is where you are. This home sits within an easy walk of the Trinity River trail system and Heim Barbecue's River District location, with downtown Fort Worth only minutes away and top local restaurants and boutique shopping nearby.This Lock-n-Leave lifestyle means the HOA handles front yard maintenance, exterior insurance, water, sewer, and management fees, so your time goes toward living here, not maintaining it.
Property Features
Property Type: Residential - Condominium
Cooling: Central Air, Electric, ENERGY STAR Qualified Equipme
Garage: 2 car attached
Heating: Central, ENERGY STAR Qualified Equipment
Home Style: Contemporary/Modern
Lot Size: 0.05 Acres
Roof Type: Flat
Stories: 2.0
Year Built: 2024
Amenities
Chandelier
Eat-in Kitchen
High Speed Internet Available
Kitchen Island
Smart Home System
Walk-In Closet(s)
Covered Patio/Porch
Lighting
Feature Descriptions
Appliances: Dishwasher, Disposal, Electric Oven, Gas Cooktop, Microwave, Plumbed For Gas in Kitchen, Tankless Water Heater, Vented Exhaust Fan
Days on Site: 5
Exterior: Brick
Fencing: Barbed Wire, None
Flooring: Carpet, Ceramic Tile, Engineered Wood
Green Features: Appliances, Insulation, Thermostat, Waterheater
HOA Fee: 400/ Monthly
Lot: Zero Lot Line
Parcel#: 43022050
Parking: Additional Parking, Concrete, Garage, Garage Door Opener, Garage Faces Rear, Shared Driveway
Parking Notes: Additional Parking, Concrete, Garage, Garage Door Ope
Utilities: Cable Available, Concrete, Curbs, Electricity Connected, Sidewalk, Underground Utilities
Room Sizes
Bedroom-Primary: 20.00 x 13.00 Level - 2
Living Room: 16.00 x 14.00 Level - 1
Dining Room: 15.00 x 13.00 Level - 1
Bedroom: 11.00 x 11.00 Level - 2
Bedroom: 13.00 x 12.00 Level - 2
Office: 13.00 x 12.00 Level - 1
Game Room: 18.00 x 14.00 Level - 2
Local Schools
Elementary School: Cato
School District: Castleberry ISD
Listed By / Shown By
Listed By
Agency Name: Century 21 Mike Bowman, Inc.
Agency Contact: 817-354-7653
Agent Name: Sondra Flores

Shown By
Agent Name: Trish Griffin
Agent Phone: (254) 744-1268
Agency Title: Kelly, Realtors

Estimate Your Payment
Estimated Payment
$ 1,532.99 per month $1,355.37 Principal & Interest $0.00 Property Tax (data not provided by mls) $177.63 Homeowner's InsuranceChange Payment Information
The data relating to real estate for sale on this web site comes in part from the IDX of the Multiple Listing Service of NTREIS. The data on this site may not be reproduced or redistributed and is only for those individuals viewing this web site. Real estate listings held by brokerage firms other than the brokers/agents with their own information using this site are marked with the NTREIS thumbnail logo and detailed information about them includes the name of the listing broker(s).
Privacy Policy / DMCA Notice / ADA Accessibility


This site is hosted, designed and copyright
© 1994 - 2026 by
Delta Media Group, Inc. -- Patent Pending --
Agent License Information: 482596
305 Sunset Lane, Unit 103 | MLS# 21325064
This condo located at 305 Sunset Lane, Unit 103, Fort Worth, TX 76114 is currently listed for sale with an asking price of $609,000. This property was built in 2024 and has 3 bedrooms and 2 full and 1 partial baths with 2306 sq. ft. Sunset Lane, Unit 103 is located in the The Parkland subdivision within the Castleberry ISD school district. Search The Parkland real estate on trishgriffin.kellyrealtors.com today.