TrishGriffin

BEDS4
BATHS3 full
SQUARE FEET2,568
MLS#21315192
STATUSActive
PROPERTY TYPEResidential - Condominium
SUBDIVISIONThe Parkland
SCHOOLCastleberry ISD
Property Description
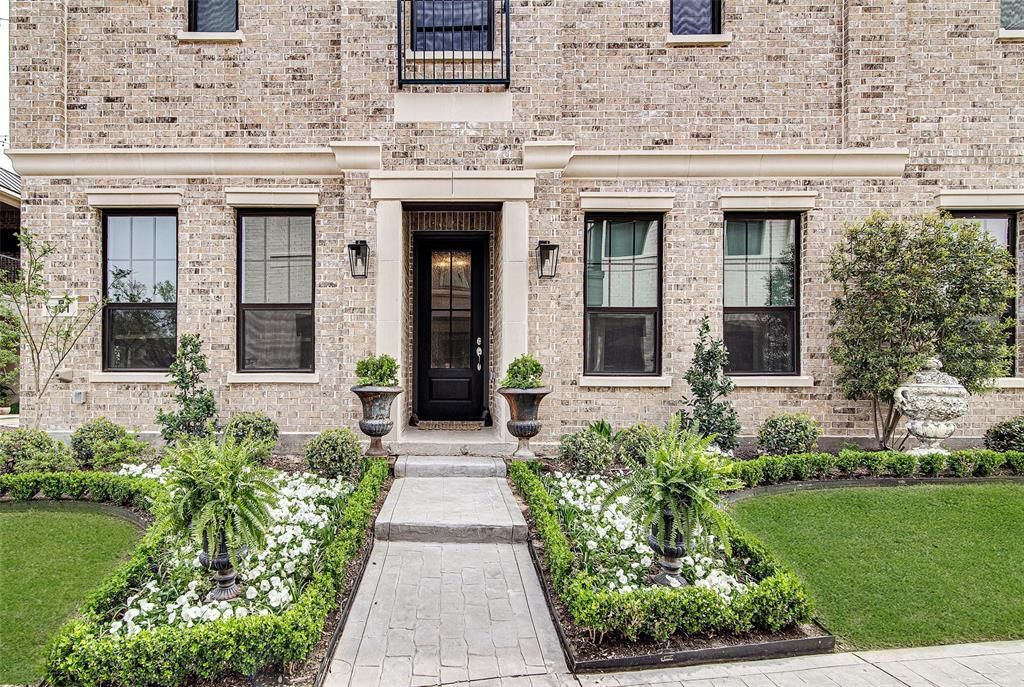
Welcome to this beautifully designed townhome, where style, comfort, and functionality blend seamlessly. This remarkable residence features 4 bedrooms and 3.5 bathrooms. The spacious living area is perfect for entertaining, with a bright and airy living room that connects effortlessly to the dining area and gourmet kitchen. This layout is ideal for gatherings with family and friends. The modern kitchen boasts high-end appliances, ample counter space, and a large island, perfect for casual dining or meal prep. Downstairs, you'll find a second primary suite, complete with an ensuite bathroom and a large walk-in closet. As you make your way to the second floor, you'll discover a large family area, along with two bedrooms with adjoining Jack-and-Jill bathroom. The master suite is also located on the 2nd floor, featuring a luxurious ensuite bathroom with a separate walk-in shower, and a perfectly sized soaking tub providing the perfect personal sanctuary. The large master closet brings the master suite together. Home is wired for electric car charging station in garage. This unit also has additional parking near by for guest . This townhouse is located only a few minutes from Carswell Air Force Base across the street from the Trinity Trails, and centrally located near the Shops at Clearfork and West Bend. You can jump in your car or take a walk to many restaurants near by like Heims Barbecue on the River, Salsa Lemon and many others. Buyers and Buyers agent to verify all information.
Property Features
Property Type: Residential - Condominium
Cooling: Electric
Garage: 2 car attached
Heating: Electric
Home Style: Contemporary/Modern
Roof Type: Composition
Year Built: 2023
Amenities
Cable TV Available
Decorative Lighting
Eat-in Kitchen
Granite Counters
High Speed Internet Available
Kitchen Island
Open Floorplan
Smart Home System
Walk-In Closet(s)
Feature Descriptions
Appliances: Dishwasher, Disposal, Electric Oven, Gas Cooktop, Gas Oven, Gas Range, Microwave, Plumbed For Gas in Kitchen, Refrigerator
Days on Site: 15
Exterior: Brick
Flooring: Carpet, Hardwood
HOA Fee: 400/ Monthly
Other Equipment: Irrigation Equipment
Parcel#: 43022009
Parking: Additional Parking, Asphalt, Common, Community Structure, Concrete, Garage Door Opener, Garage Faces Side
Parking Notes: Additional Parking, Asphalt, Common, Community Struct
Utilities: Cable Available, City Sewer, City Water, Community Mailbox, Concrete, Electricity Connected, Individual Water Meter, Phone Available
Local Schools
Elementary School: Castleberr
School District: Castleberry ISD
Listed By / Shown By
Listed By
Agency Name: Rendon Realty, LLC
Agency Contact: 817-592-3008
Agent Name: Gema Landeros

Shown By
Agent Name: Trish Griffin
Agent Phone: (254) 744-1268
Agency Title: Kelly, Realtors

Estimate Your Payment
Estimated Payment
$ 1,409.40 per month $1,246.09 Principal & Interest $0.00 Property Tax (data not provided by mls) $163.30 Homeowner's InsuranceChange Payment Information
The data relating to real estate for sale on this web site comes in part from the IDX of the Multiple Listing Service of NTREIS. The data on this site may not be reproduced or redistributed and is only for those individuals viewing this web site. Real estate listings held by brokerage firms other than the brokers/agents with their own information using this site are marked with the NTREIS thumbnail logo and detailed information about them includes the name of the listing broker(s).
Privacy Policy / DMCA Notice / ADA Accessibility


This site is hosted, designed and copyright
© 1994 - 2026 by
Delta Media Group, Inc. -- Patent Pending --
Agent License Information: 482596
307 Sunset Lane, Unit 101 | MLS# 21315192
This condo located at 307 Sunset Lane, Unit 101, Fort Worth, TX 76114 is currently listed for sale with an asking price of $559,900. This property was built in 2023 and has 4 bedrooms and 3 full baths with 2568 sq. ft. Sunset Lane, Unit 101 is located in the The Parkland subdivision within the Castleberry ISD school district. Search The Parkland real estate on trishgriffin.kellyrealtors.com today.