TrishGriffin

BEDS4
BATHS3 full 1 partial
SQUARE FEET3,785
MLS#21296445
STATUSActive
PROPERTY TYPEResidential - Single Family
SUBDIVISIONCountry Club Road Estates Add
SCHOOLDenton ISD
Property Description
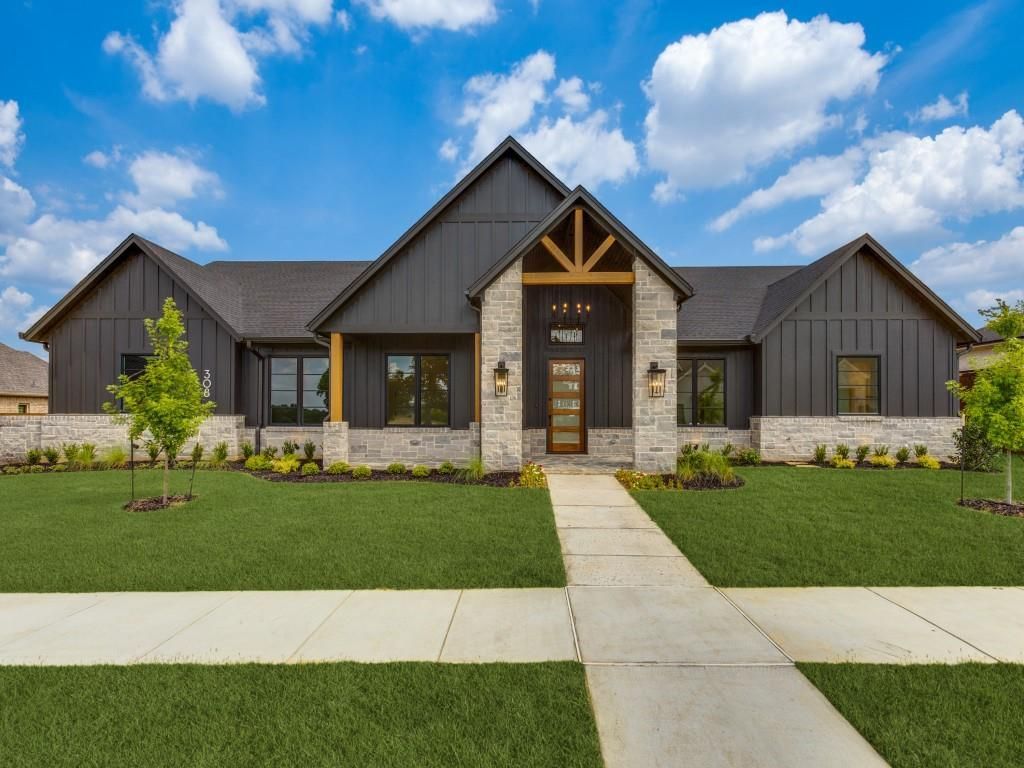
New construction by long-time builder Adams Homes Inc. Single-story layout with large kitchen, quartz countertops, and oversized pantry. Spacious primary suite with huge walk-in closet. Energy-efficient features include foam insulation, high-efficiency A-C, and tankless Insta-Hot water heater. Covered back porch. Extra-Large 3-car garage. Located in Denton ISD in a new high quality neighborhood within an established part of Denton with excellent proximity to conveniences. NO HOA and NOT in a Public Improvement District PID. Builder Brian Adams has more details.
Property Features
Property Type: Residential - Single Family
Cooling: Ceiling Fan(s), Central Air, Electric
Fireplaces: 1
Garage: 3 car attached
Heating: Central, Electric
Lot Size: 0.37 Acres
Roof Type: Composition
Year Built: 2026
Amenities
Cable TV Available
Decorative Lighting
High Speed Internet Available
Vaulted Ceiling(s)
Covered Patio/Porch
Rain Gutters
Feature Descriptions
Appliances: Dishwasher, Disposal, Electric Oven, Gas Cooktop, Microwave
Days on Site: 33
Exterior: Brick, Rock/Stone
Fencing: Wood
Fireplace: Gas Logs, Gas Starter, Metal
Flooring: Carpet, Ceramic Tile, Wood
Laundry: Electric Dryer Hookup, Full Size W/D Area, Washer Hookup
Lot: Few Trees, Interior Lot, Sprinkler System
Lot Dimensions: 125 x 130
Parcel#: R775168
Parking: Garage Faces Side
Parking Notes: Garage Faces Side
Utilities: Cable Available, City Sewer, City Water, Natural Gas Available
Room Sizes
Bedroom-Primary: 20.00 x 15.00 Level - 1
Bedroom: 16.00 x 12.00 Level - 1
Bedroom: 14.00 x 12.00 Level - 1
Bedroom: 15.00 x 13.00 Level - 1
Kitchen: 15.00 x 13.00 Level - 1
Dining Room: 15.00 x 13.00 Level - 1
Utility Room: 14.00 x 8.00 Level - 1
Library: 15.00 x 12.00 Level - 1
Living Room: 21.00 x 20.00 Level - 1
Family Room: 21.00 x 15.00 Level - 1
Local Schools
Elementary School: Ryanws
School District: Denton ISD
Listed By / Shown By
Listed By
Agency Name: Builders Realty
Agency Contact: 972-404-9000
Agent Name: John Wood

Shown By
Agent Name: Trish Griffin
Agent Phone: (254) 744-1268
Agency Title: Kelly, Realtors

Estimate Your Payment
Estimated Payment
$ 2,819.30 per month $2,492.63 Principal & Interest $0.00 Property Tax (data not provided by mls) $326.67 Homeowner's InsuranceChange Payment Information
The data relating to real estate for sale on this web site comes in part from the IDX of the Multiple Listing Service of NTREIS. The data on this site may not be reproduced or redistributed and is only for those individuals viewing this web site. Real estate listings held by brokerage firms other than the brokers/agents with their own information using this site are marked with the NTREIS thumbnail logo and detailed information about them includes the name of the listing broker(s).
Privacy Policy / DMCA Notice / ADA Accessibility


This site is hosted, designed and copyright
© 1994 - 2026 by
Delta Media Group, Inc. -- Patent Pending --
Agent License Information: 482596
308 Meadowlands Drive | MLS# 21296445
This single family home located at 308 Meadowlands Drive, Denton, TX 76210 is currently listed for sale with an asking price of $1,120,000. This property was built in 2026 and has 4 bedrooms and 3 full and 1 partial baths with 3785 sq. ft. Meadowlands Drive is located in the Country Club Road Estates Add subdivision within the Denton ISD school district. Search Country Club Road Estates Add real estate on trishgriffin.kellyrealtors.com today.