TrishGriffin

BEDS4
BATHS3 full 1 partial
SQUARE FEET4,215
MLS#21397152
STATUSActive
PROPERTY TYPEResidential - Single Family
SUBDIVISIONThe Overlook At Highland Shore
SCHOOLLewisville ISD
Property Description
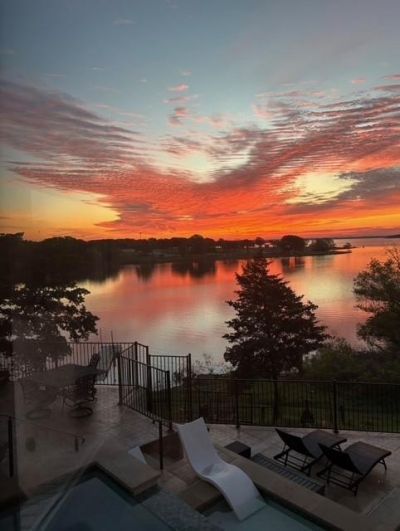
Stunning waterfront Mediterranean estate on Lewisville Lake! Located on a premium 0.43-acre cul-de-sac lot in the prestigious Overlook at Highland Shores, this 4BR, 3.5BA, 4,215 sq ft home offers unparalleled privacy and unobstructed panoramic water views. Inside features dramatic vaulted ceilings, rich hardwoods, and elegant decorative lighting. The gourmet kitchen boasts quartz countertops and a massive eat-in island that opens seamlessly to a family room with a floor-to-ceiling stone fireplace. Main floor hosts the private primary suite, custom closets alongside a dedicated executive office, craft room or Bedroom 5. Upstairs, find 3 spacious bedrooms, a media room with striking lake vistas. The open-concept living room anchored by a floor-to-ceiling stone gas fireplace surrounded by elegance. The resort-style backyard includes a massive tiered patio looking out onto pristine water. Pull your boat right up to your own 30 foot EZ removable floating dock with 2 Jet Ski roller lifts, and Kayak. Seller will sell his Pontoon Boat currently at nearby Eagle Point Marina. 3-car garage - A rare chance to own the shoreline!
Property Features
Property Type: Residential - Single Family
Cooling: Central Air
Fireplaces: 2
Garage: 3 car attached
Heating: Central
Home Style: Mediterranean
Lot Size: 0.43 Acres
Roof Type: Tile
Year Built: 2004
Amenities
Cable TV Available
Chandelier
Decorative Lighting
Attached Grill
Fire Pit
Rain Gutters
Putting Green
Feature Descriptions
Accessibility: Accessible Bath - Full, Accessible Bedroom, Accessible Doors, Accessible Kitchen
Appliances: Built-in Gas Range, Built-in Refrigerator, Commercial Grade Vent, Dishwasher, Disposal, Gas Cooktop, Gas Range, Gas Water Heater, Microwave, Refrigerator
Exterior: Brick, Rock/Stone
Fencing: Wrought Iron
Fireplace: Gas Logs, Gas Starter, Living Room, Primary Bedroom
Green Features: Appliances
HOA Fee: 953/ Annually
Laundry: Utility Room, Full Size W/D Area
Lot: Cul-De-Sac, Water/Lake View, Waterfront
Parcel#: R208449
Parking: Attached Carport, Driveway
Parking Notes: Attached Carport, Driveway
Pool: Gunite, Heated, In Ground, Infinity, Outdoor Pool, Pool Sweep, Separate Spa/Hot Tub
Swimming Pool: Yes
Utilities: All Weather Road, Cable Available, City Sewer, City Water, Concrete, Curbs, Electricity Available, See Remarks
Water Features: Dock – Uncovered, Lake Front
Local Schools
Elementary School: Heritage
School District: Lewisville ISD
Listed By / Shown By
Listed By
Agency Name: Coldwell Banker Realty
Agency Contact: 817-329-9005
Agent Name: Mark Nolan

Shown By
Agent Name: Trish Griffin
Agent Phone: (254) 744-1268
Agency Title: Kelly, Realtors

Estimate Your Payment
Estimated Payment
$ 4,971.54 per month $4,395.49 Principal & Interest $0.00 Property Tax (data not provided by mls) $576.04 Homeowner's InsuranceChange Payment Information
The data relating to real estate for sale on this web site comes in part from the IDX of the Multiple Listing Service of NTREIS. The data on this site may not be reproduced or redistributed and is only for those individuals viewing this web site. Real estate listings held by brokerage firms other than the brokers/agents with their own information using this site are marked with the NTREIS thumbnail logo and detailed information about them includes the name of the listing broker(s).
Privacy Policy / DMCA Notice / ADA Accessibility


This site is hosted, designed and copyright
© 1994 - 2026 by
Delta Media Group, Inc. -- Patent Pending --
Agent License Information: 482596
3097 Whispering Oaks Drive | MLS# 21397152
This single family home located at 3097 Whispering Oaks Drive , Highland Village, TX 75077 is currently listed for sale with an asking price of $1,975,000. This property was built in 2004 and has 4 bedrooms and 3 full and 1 partial baths with 4215 sq. ft. Whispering Oaks Drive is located in the The Overlook At Highland Shore subdivision within the Lewisville ISD school district. Search The Overlook At Highland Shore real estate on trishgriffin.kellyrealtors.com today.