TrishGriffin

BEDS4
BATHS2 full 1 partial
SQUARE FEET2,292
MLS#21317782
STATUSActive
PROPERTY TYPEResidential - Single Family
SUBDIVISIONPrinceton Crossroads
SCHOOLPrinceton ISD
Property Description
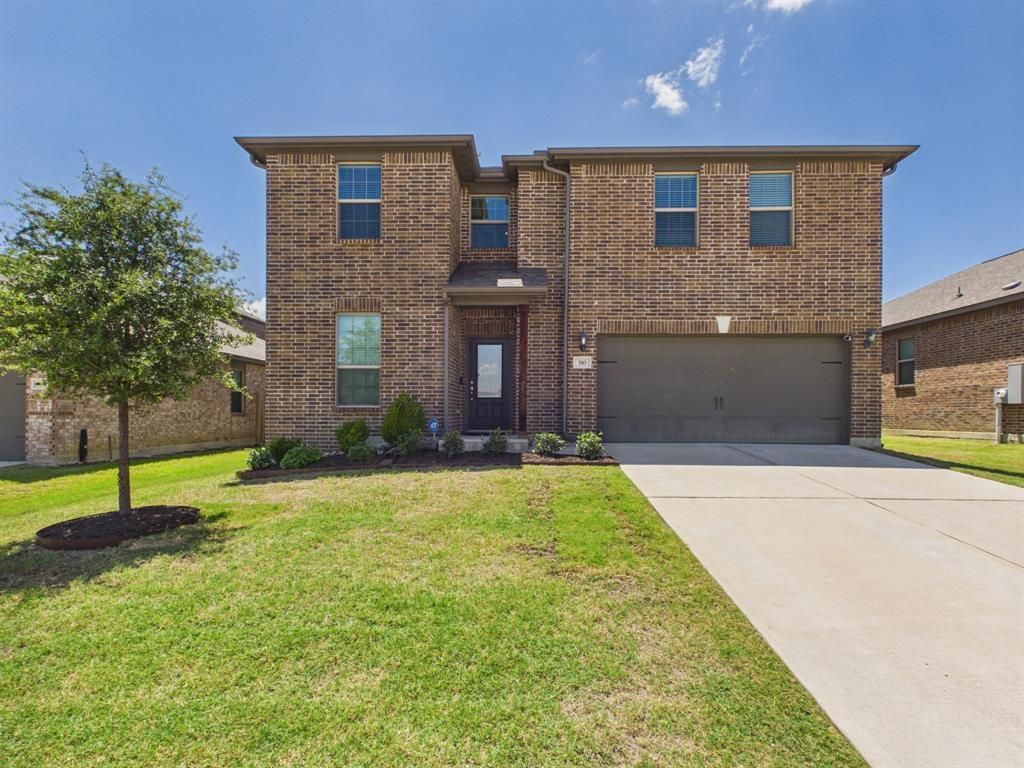
Open THIS SATURDAY from 1:00 – 3:00pm. Wonderful 2 Story 4 Bedroom Home in “Like New Condition” at an Amazing Price in Princeton. This meticulously cared for home has a Huge 1st Floor Living Area that overlooks the Texas sized, Fenced Back Yard which would allow for a large pool and outdoor living area. The kitchen has a Modern Style appearance with Stainless Steel Appliances, 42 Inch Cabinets and Granite Countertops with white tile backsplash. The front entry room is a terrific flex space to use as a Study, Formal Dining or a Play Space. The Oversized Primary Suite has plenty of room for a King Size Bed to include dressers, nightstands and even a sofa. The Primary Bath has a Luxury Vinyl Flooring, a Size-able Shower with Separate Tub and features a Granite Countertop Vanity plus spacious walk in closet and separate linen closet. Bedroom 2 is also very large at 18x14 and is currently being used as a Game Room, this space could be used in a variety of ways to provide a 2nd floor office, or a bedroom living combo. Bedroom 3 and 4 both have space for Queen Size Beds and furniture and share a hallway bath that includes Luxury Vinyl Flooring, Granite Countertop and a Shower, Tub combo. Don’t spend over $300,000 for nearby houses with similar floor plan and sqft. This home is move-in Ready! Tesla Charger in the Garage can stay.
Property Features
Property Type: Residential - Single Family
Cooling: Ceiling Fan(s), Central Air
Garage: 2 car attached
Heating: Central, Electric, Heat Pump
Home Style: Traditional
Lot Size: 0.14 Acres
Roof Type: Composition
Year Built: 2020
Amenities
Cable TV Available
Chandelier
Decorative Lighting
High Speed Internet Available
Walk-In Closet(s)
Rain Gutters
Feature Descriptions
Appliances: Dishwasher, Disposal, Electric Range, Microwave
Days on Site: 11
Exterior: Brick
Fencing: Back Yard, Wood
Flooring: Carpet, Ceramic Tile, Luxury Vinyl Plank
Green Features: 12 inch+ Attic Insulation, Low Flow Commode, Thermostat, Windows
HOA Fee: 433/ Annually
Laundry: Electric Dryer Hookup, Utility Room, Full Size W/D Area, Dryer Hookup, Washer Hookup
Lot: Interior Lot, Landscaped, Lrg. Backyard Grass, Sprinkler System, Subdivision
Parcel#: R1216600G01301
Parking: Electric Vehicle Charging Station(s), Garage, Garage Door Opener, Garage Double Door, Garage Faces Front
Parking Notes: Electric Vehicle Charging Station(s), Garage, Garage
Utilities: Cable Available, City Sewer, City Water
Window: Window Coverings
Local Schools
Elementary School: Godwin
School District: Princeton ISD
Listed By / Shown By
Listed By
Agency Name: RE/MAX DFW Associates IV
Agency Contact: 972-365-4069
Agent Name: Jeffrey Blasko

Shown By
Agent Name: Trish Griffin
Agent Phone: (254) 744-1268
Agency Title: Kelly, Realtors

Estimate Your Payment
Estimated Payment
$ 729.75 per month $645.19 Principal & Interest $0.00 Property Tax (data not provided by mls) $84.55 Homeowner's InsuranceChange Payment Information
The data relating to real estate for sale on this web site comes in part from the IDX of the Multiple Listing Service of NTREIS. The data on this site may not be reproduced or redistributed and is only for those individuals viewing this web site. Real estate listings held by brokerage firms other than the brokers/agents with their own information using this site are marked with the NTREIS thumbnail logo and detailed information about them includes the name of the listing broker(s).
Privacy Policy / DMCA Notice / ADA Accessibility


This site is hosted, designed and copyright
© 1994 - 2026 by
Delta Media Group, Inc. -- Patent Pending --
Agent License Information: 482596
310 Clear Springs Street | MLS# 21317782
This single family home located at 310 Clear Springs Street, Princeton, TX 75407 is currently listed for sale with an asking price of $289,900. This property was built in 2020 and has 4 bedrooms and 2 full and 1 partial baths with 2292 sq. ft. Clear Springs Street is located in the Princeton Crossroads subdivision within the Princeton ISD school district. Search Princeton Crossroads real estate on trishgriffin.kellyrealtors.com today.