TrishGriffin

BEDS4
BATHS4 full
SQUARE FEET3,836
MLS#21325324
STATUSActive
PROPERTY TYPEResidential - Single Family
SUBDIVISIONO T Roanoke
SCHOOLNorthwest ISD
Property Description
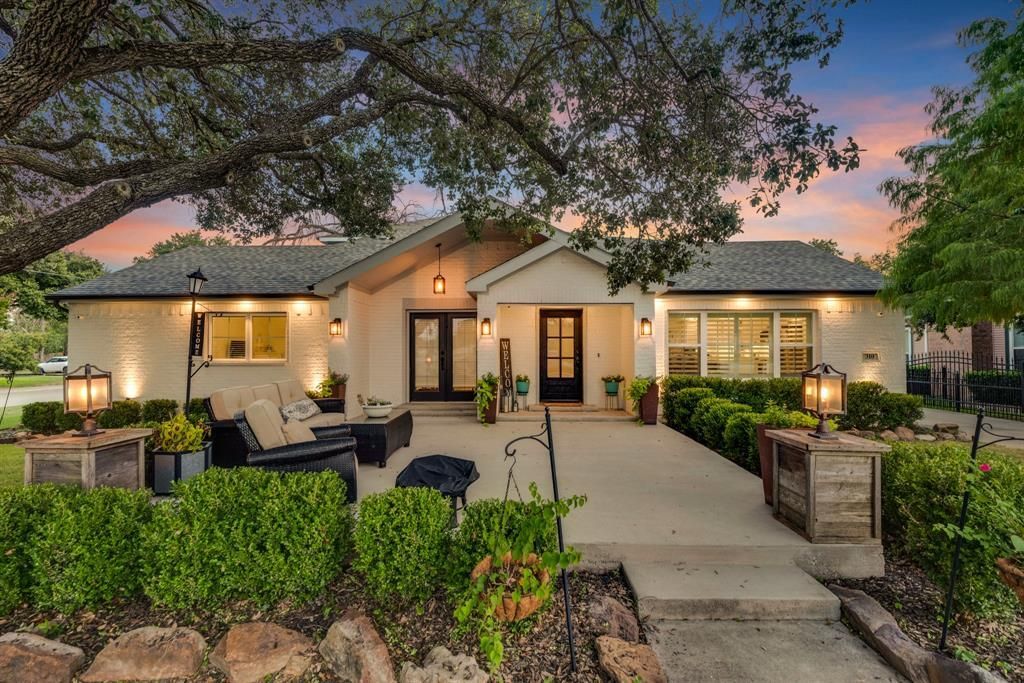
Experience the perfect blend of modern design and small town charm in this beautifully renovated home, ideally situated on a prominent corner lot in the heart of Roanoke. Just a short stroll from vibrant Oak Street, you'll enjoy easy access to award winning restaurants, boutique shopping, live entertainment, and year round community events while still coming home to a quiet, established neighborhood. Thoughtfully reimagined with today's buyer in mind, the open concept floor plan is filled with natural light and offers seamless spaces for everyday living and effortless entertaining. The stunning chef inspired kitchen is the centerpiece of the home, showcasing an oversized island, abundant prep space, stylish finishes, and generous cabinetry that make gathering with family and friends a delight. The expansive living area features soaring vaulted ceilings and beautiful hardwood floors, creating a warm yet sophisticated atmosphere. Every detail of this remodel was carefully selected to provide timeless style, comfort, and functionality. Whether you're hosting guests, relaxing at home, or enjoying the walkable lifestyle that Downtown Roanoke is known for, this move in ready home offers a rare opportunity to enjoy the very best of Unique Dining Capital of Texas living.
Property Features
Property Type: Residential - Single Family
Cooling: Central Air, Electric
Garage: 2 car attached
Heating: Central, Natural Gas
Home Style: Contemporary/Modern, Modern Farmhouse, Ranch
Lot Size: 0.30 Acres
Roof Type: Composition
Year Built: 1961
Amenities
Built-in Features
Cable TV Available
Cathedral Ceiling(s)
Decorative Lighting
High Speed Internet Available
Kitchen Island
Feature Descriptions
Appliances: Dishwasher, Disposal, Electric Oven, Gas Cooktop
Days on Site: 4
Exterior: Brick
Flooring: Carpet, Ceramic Tile, Wood
Parcel#: R72237
Parking: Garage, Garage Faces Rear
Parking Notes: Garage, Garage Faces Rear
Utilities: City Sewer, City Water, Concrete, Curbs, Electricity Connected, Individual Gas Meter, Sidewalk
Room Sizes
Bedroom-Primary: 18.00 x 13.00 Level - 1
Bedroom: 12.00 x 13.00 Level - 1
Bedroom: 14.00 x 11.00 Level - 1
Bedroom: 11.00 x 17.00 Level - 2
Office: 12.00 x 12.00 Level - 1
Living Room: 19.00 x 22.00 Level - 1
Game Room: 25.00 x 20.00 Level - 2
Local Schools
Elementary School: Roanoke
School District: Northwest ISD
Listed By / Shown By
Listed By
Agency Name: DFW Legacy Group
Agency Contact: 817-500-5670
Agent Name: Lori Jacobson

Shown By
Agent Name: Trish Griffin
Agent Phone: (254) 744-1268
Agency Title: Kelly, Realtors

Estimate Your Payment
Estimated Payment
$ 2,768.96 per month $2,448.12 Principal & Interest $0.00 Property Tax (data not provided by mls) $320.83 Homeowner's InsuranceChange Payment Information
The data relating to real estate for sale on this web site comes in part from the IDX of the Multiple Listing Service of NTREIS. The data on this site may not be reproduced or redistributed and is only for those individuals viewing this web site. Real estate listings held by brokerage firms other than the brokers/agents with their own information using this site are marked with the NTREIS thumbnail logo and detailed information about them includes the name of the listing broker(s).
Privacy Policy / DMCA Notice / ADA Accessibility


This site is hosted, designed and copyright
© 1994 - 2026 by
Delta Media Group, Inc. -- Patent Pending --
Agent License Information: 482596
310 Travis Street | MLS# 21325324
This single family home located at 310 Travis Street, Roanoke, TX 76262 is currently listed for sale with an asking price of $1,100,000. This property was built in 1961 and has 4 bedrooms and 4 full baths with 3836 sq. ft. Travis Street is located in the O T Roanoke subdivision within the Northwest ISD school district. Search O T Roanoke real estate on trishgriffin.kellyrealtors.com today.