TrishGriffin

BEDS3
BATHS2 full 1 partial
SQUARE FEET1,602
MLS#21326353
STATUSActive
PROPERTY TYPERental - Townhouse
SUBDIVISIONDurango Ridge Add
SCHOOLHurst-Euless-Bedford ISD
Property Description
Darling townhome ready for new tenants. Good size living and dining area. Kitchen with breakfast bar, oversized pantry, plenty of counter and cabinet space. Utility room has washer and dryer that remain with property. Half bath is down as well. Spacious master with separate shower, garden tub, dual sinks and large walk in closet. Secondary bedrooms and hall bath complete the upstairs. Rear entry garage with opener. Convenient to DFW, freeways, shopping and dining.
Property Features
Property Type: Rental - Townhouse
Cooling: Ceiling Fan(s), Central Air, Electric
Garage: 2 car attached
Heating: Central, Electric
Home Style: Traditional
Lot Size: 0.05 Acres
Year Built: 2010
Amenities
Cable TV Available
Decorative Lighting
High Speed Internet Available
Rain Gutters
Feature Descriptions
Appliances: Dishwasher, Disposal, Dryer, Electric Cooktop, Electric Oven, Microwave, Washer
Exterior: Brick
Fencing: None
Flooring: Carpet, Ceramic Tile, Laminate
Laundry: Full Size W/D Area, Dryer Hookup, Washer Hookup
Lot: Irregular Lot, Subdivision
Parcel#: 41169352
Parking: Garage, Garage Door Opener, Garage Faces Rear
Parking Notes: Garage, Garage Door Opener, Garage Faces Rear
Pets Allowed: Yes Pets Allowed, Breed Restrictions, Cats OK, Dogs OK
Security: Smoke Detector(s)
Utilities: City Sewer, City Water, Curbs
Room Sizes
Living Room: 16.00 x 14.00 Level - 1
Kitchen: 13.00 x 12.00 Level - 1
Bedroom: 13.00 x 10.00 Level - 2
Bedroom-Primary: 15.00 x 15.00 Level - 2
Utility Room: 6.00 x 6.00 Level - 1
Dining Room: 10.00 x 9.00 Level - 1
Bedroom: 12.00 x 11.00 Level - 2
Local Schools
Elementary School: Meadowcrk
School District: Hurst-Euless-Bedford ISD
Listed By / Shown By
Listed By
Agency Name: Texas Sold Team Realty, LLC
Agency Contact: 817-881-4482
Agent Name: Cynthia Stewart

Shown By
Agent Name: Trish Griffin
Agent Phone: (254) 744-1268
Agency Title: Kelly, Realtors
 The data relating to real estate for sale on this web site comes in part from the IDX of the Multiple Listing Service of NTREIS. The data on this site may not be reproduced or redistributed and is only for those individuals viewing this web site. Real estate listings held by brokerage firms other than the brokers/agents with their own information using this site are marked with the NTREIS thumbnail logo and detailed information about them includes the name of the listing broker(s).
Privacy Policy / DMCA Notice / ADA Accessibility


This site is hosted, designed and copyright
© 1994 - 2026 by
Delta Media Group, Inc. -- Patent Pending --
Agent License Information: 482596
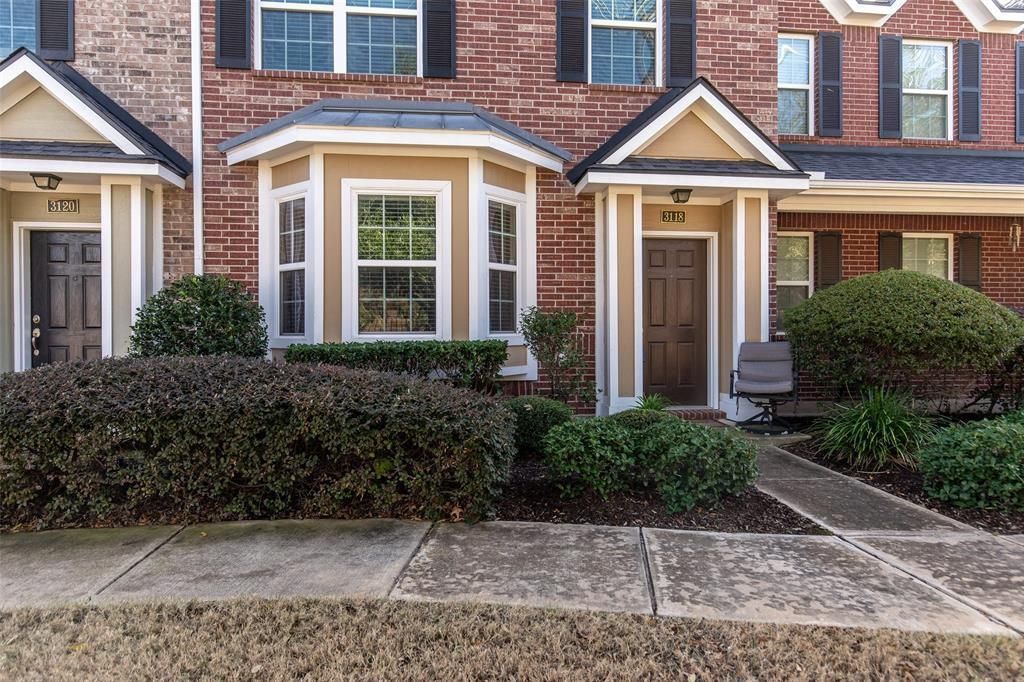
3118 Bedford Road | MLS# 21326353
This property located at 3118 Bedford Road, Bedford, TX 76021 is currently listed for rent with an asking price of $2,295 / Monthly. Bedford Road is located within the Hurst-Euless-Bedford ISD school district. Search Bedford real estate on trishgriffin.kellyrealtors.com today.