TrishGriffin

BEDS3
BATHS2 full
SQUARE FEET1,414
MLS#21403779
STATUSActive
PROPERTY TYPEResidential - Single Family
SUBDIVISIONSouthwest Village
SCHOOLBurleson ISD
Property Description
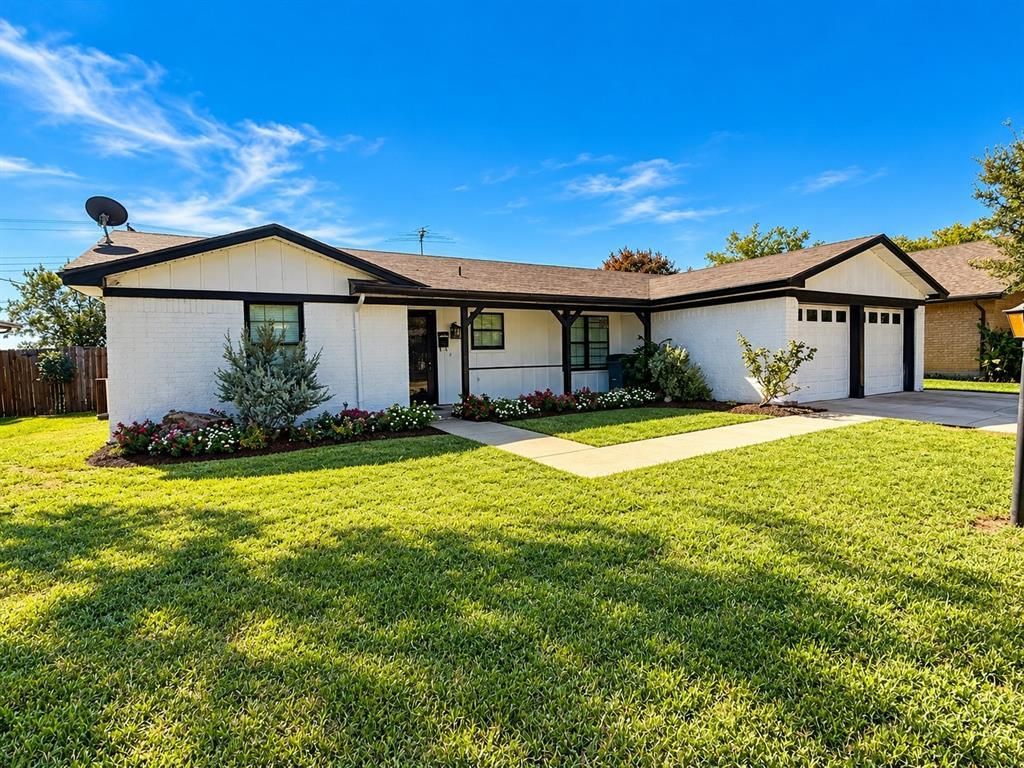
Welcome to this charming 3-bedroom, 2-bath home offering 1,414 square feet of comfortable living space and a backyard designed for relaxation and entertaining! Step inside to discover a spacious living area featuring attractive wood-look flooring, a cozy brick fireplace, and abundant natural light. The kitchen offers white cabinetry, granite-look countertops, black appliances, and a convenient adjoining dining area. Both bathrooms feature updated finishes, while the bedrooms offer tile flooring and ceiling fans. Step outside to your own private backyard retreat featuring an in-ground swimming pool, covered patio, wooden pergola, and plenty of outdoor space for gatherings, barbecues, or simply enjoying the Texas sunshine. The generous backyard also includes established landscaping and room to make it your own. With a functional floor plan, inviting indoor living spaces, and an outdoor setting perfect for entertaining, this home offers a wonderful opportunity to enjoy comfortable living in Burleson. Schedule your private showing today!
Property Features
Property Type: Residential - Single Family
Cooling: Central Air
Fireplaces: 1
Garage: 2 car attached
Heating: Central
Lot Size: 0.19 Acres
Roof Type: Shingle, Wood
Year Built: 1972
Amenities
Eat-in Kitchen
Feature Descriptions
Appliances: Dishwasher, Disposal, Electric Range, Microwave
Days on Site: 10
Exterior: Brick
Fireplace: Wood Burning
Flooring: Ceramic Tile, Laminate
Laundry: Utility Room
Other Equipment: None
Parcel#: 126274701200
Parking: Driveway, Garage
Parking Notes: Driveway, Garage
Pool: Diving Board, Gunite
Swimming Pool: Yes
Utilities: City Sewer, Concrete, Electricity Connected, Underground Utilities
Room Sizes
Bedroom: 11.00 x 10.00 Level - 1
Bedroom: 11.00 x 10.00 Level - 1
Bedroom-Primary: 11.00 x 14.00 Level - 1
Breakfast Room: 8.00 x 8.00 Level - 1
Kitchen: 9.00 x 10.00 Level - 1
Utility Room: 6.00 x 6.00 Level - 1
Living Room: 14.00 x 19.00 Level - 1
Local Schools
Elementary School: Irene Clinkscale
School District: Burleson ISD
Listed By / Shown By
Listed By
Agency Name: 5X Realty
Agency Contact: 832-540-9697
Agent Name: Imelda Dominguez

Shown By
Agent Name: Trish Griffin
Agent Phone: (254) 744-1268
Agency Title: Kelly, Realtors

Estimate Your Payment
Estimated Payment
$ 727.48 per month $643.19 Principal & Interest $0.00 Property Tax (data not provided by mls) $84.29 Homeowner's InsuranceChange Payment Information
The data relating to real estate for sale on this web site comes in part from the IDX of the Multiple Listing Service of NTREIS. The data on this site may not be reproduced or redistributed and is only for those individuals viewing this web site. Real estate listings held by brokerage firms other than the brokers/agents with their own information using this site are marked with the NTREIS thumbnail logo and detailed information about them includes the name of the listing broker(s).
Privacy Policy / DMCA Notice / ADA Accessibility


This site is hosted, designed and copyright
© 1994 - 2026 by
Delta Media Group, Inc. -- Patent Pending --
Agent License Information: 482596
313 Linda Drive | MLS# 21403779
This single family home located at 313 Linda Drive, Burleson, TX 76028 is currently listed for sale with an asking price of $289,000. This property was built in 1972 and has 3 bedrooms and 2 full baths with 1414 sq. ft. Linda Drive is located in the Southwest Village subdivision within the Burleson ISD school district. Search Southwest Village real estate on trishgriffin.kellyrealtors.com today.