TrishGriffin

BEDS5
BATHS5 full 1 partial
SQUARE FEET6,256
MLS#21320752
STATUSActive
PROPERTY TYPEResidential - Single Family
SUBDIVISIONCaruth Hills
SCHOOLHighland Park ISD
Property Description
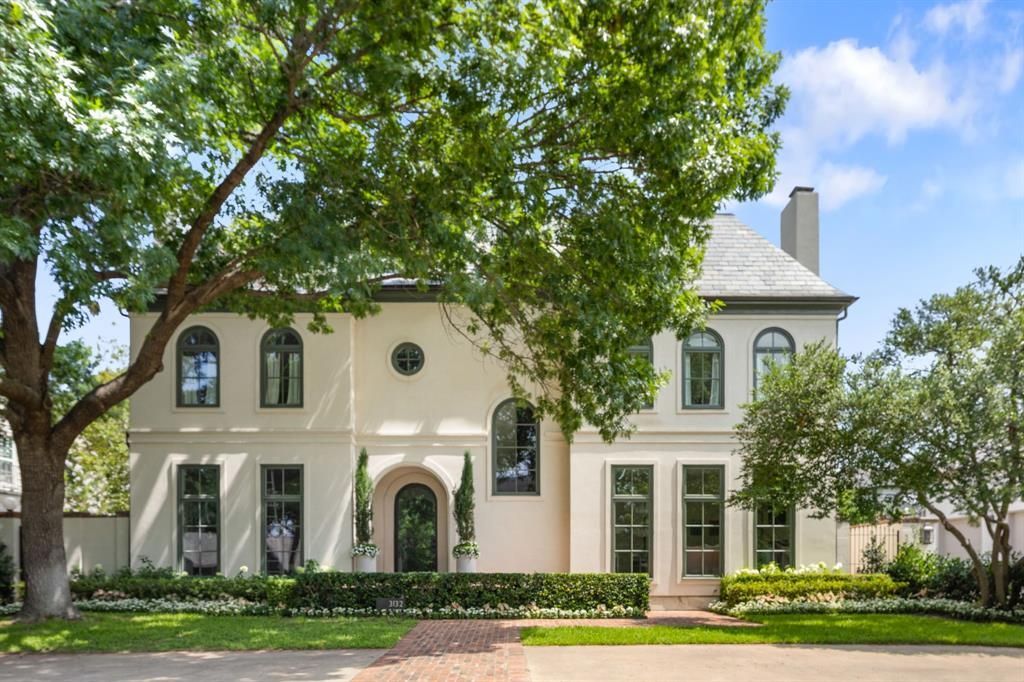
Extensively redesigned and renovated in 2024, this exceptional University Park residence offers 6,256 square feet of beautifully curated living space on a coveted 70x140 lot shaded by mature trees.Designed for both everyday living and entertaining, the home features 5 bedrooms, 6 baths, a private office, multiple living areas, and a versatile third-floor retreat with a full bath, ideal as a game room, media room, or guest suite. As well as a private fitness suite with it's own full bath. The luxurious primary suite is a true standout, complete with a private balcony, oversized custom closet, separate his-and-her water closets, and a hidden fitness suite with its own full bath including it's very own outdoor acess for your convenience as you exit the pool or enter the garage. Outdoor living is equally impressive, featuring a pool, outdoor kitchen with built-in grill, and generous entertaining spaces surrounded by mature landscaping.Zoned to Boone Elementary in HPISD.
Property Features
Property Type: Residential - Single Family
Cooling: Ceiling Fan(s), Central Air, Electric, ENERGY STAR Qu
Fireplaces: 3
Garage: 2 car attached
Heating: Central, ENERGY STAR Qualified Equipment, ENERGY STA
Home Style: Traditional
Lot Size: 0.22 Acres
Roof Type: Slate
Year Built: 1987
Amenities
Built-in Features
Built-in Wine Cooler
Cedar Closet(s)
Central Vacuum
Decorative Lighting
Double Vanity
Dry Bar
Eat-in Kitchen
Granite Counters
High Speed Internet Available
Multiple Staircases
Open Floorplan
Pantry
Vaulted Ceiling(s)
Wainscoting
Walk-In Closet(s)
Wet Bar
Attached Grill
Balcony
Covered Patio/Porch
Rain Gutters
Outdoor Living Center
Storage
Feature Descriptions
Appliances: Built-in Refrigerator, Commercial Grade Range, Commercial Grade Vent, Dishwasher, Disposal, Gas Cooktop, Ice Maker, Microwave, Double Oven
Days on Site: 10
Exclusions: All Chandeliers, All Sconces, All TVs, All Art, All Mirrors and All Flower Pots
Exterior: Stucco
Fencing: Brick, Wood
Fireplace: Gas, Gas Logs, Wood Burning
Flooring: Ceramic Tile, Hardwood
Lot: Irregular Lot, Landscaped, Sprinkler System
Lot Dimensions: 70X140
Parcel#: 60027500140200000
Parking: Additional Parking, Garage, Garage Door Opener, Garage Faces Rear
Parking Notes: Additional Parking, Garage, Garage Door Opener, Garag
Swimming Pool: Yes
Utilities: Alley, Asphalt, City Sewer, City Water, Curbs
Local Schools
Elementary School: Michael M Boone
School District: Highland Park ISD
Listed By / Shown By
Listed By
Agency Name: Allie Beth Allman & Assoc.
Agency Contact: 469-258-1299
Agent Name: Annie Orient

Shown By
Agent Name: Trish Griffin
Agent Phone: (254) 744-1268
Agency Title: Kelly, Realtors

Estimate Your Payment
Estimated Payment
$ 12,321.86 per month $10,894.15 Principal & Interest $0.00 Property Tax (data not provided by mls) $1,427.71 Homeowner's InsuranceChange Payment Information
The data relating to real estate for sale on this web site comes in part from the IDX of the Multiple Listing Service of NTREIS. The data on this site may not be reproduced or redistributed and is only for those individuals viewing this web site. Real estate listings held by brokerage firms other than the brokers/agents with their own information using this site are marked with the NTREIS thumbnail logo and detailed information about them includes the name of the listing broker(s).
Privacy Policy / DMCA Notice / ADA Accessibility


This site is hosted, designed and copyright
© 1994 - 2026 by
Delta Media Group, Inc. -- Patent Pending --
Agent License Information: 482596
3132 Purdue Avenue | MLS# 21320752
This single family home located at 3132 Purdue Avenue, University Park, TX 75225 is currently listed for sale with an asking price of $4,895,000. This property was built in 1987 and has 5 bedrooms and 5 full and 1 partial baths with 6256 sq. ft. Purdue Avenue is located in the Caruth Hills subdivision within the Highland Park ISD school district. Search Caruth Hills real estate on trishgriffin.kellyrealtors.com today.