TrishGriffin

BEDS3
BATHS3 full 1 partial
SQUARE FEET1,850
MLS#1729041
STATUSActive
PROPERTY TYPEResidential - Single Family
SUBDIVISIONFIVE POINTS
SCHOOLSan Antonio ISD
Property Description
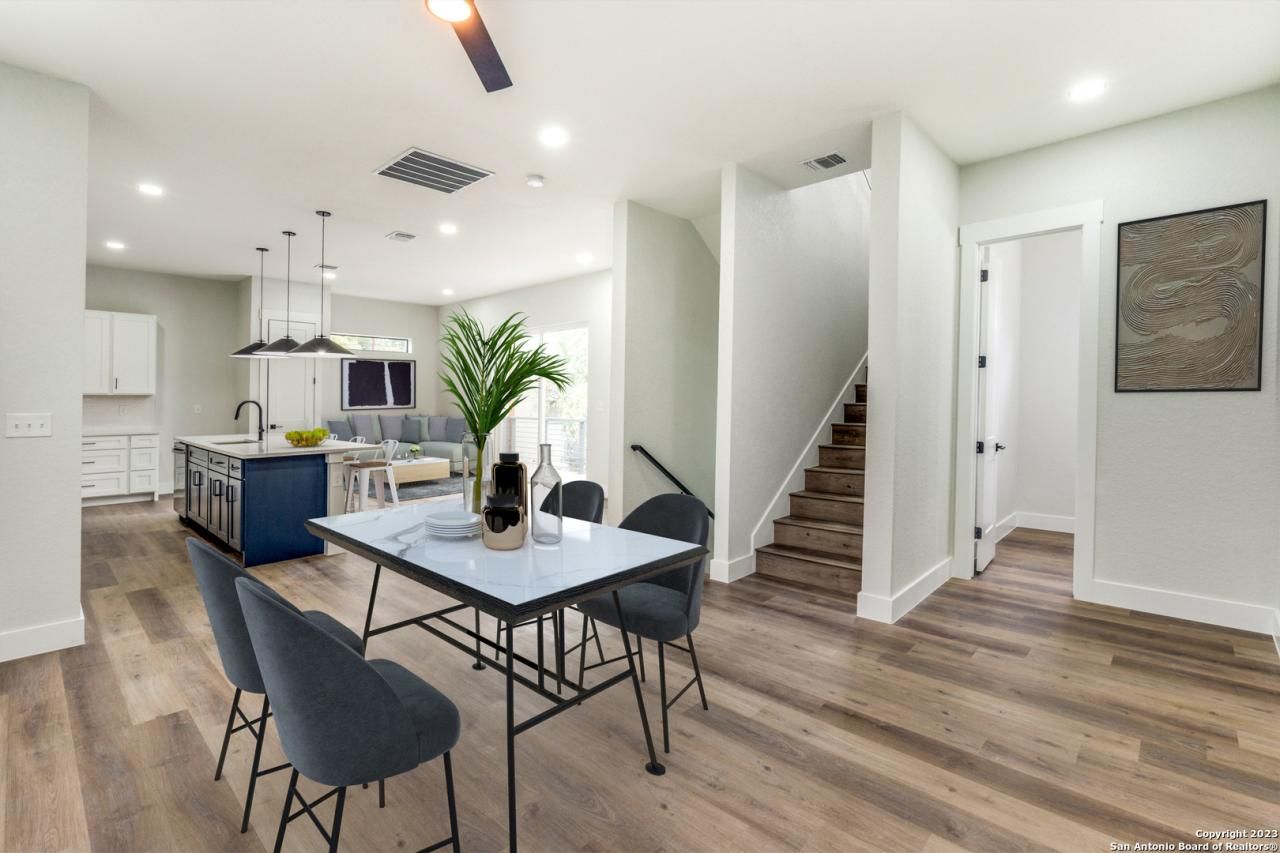
Spectacular home that provides a timeless exterior and additional outdoor space. All finishes were thoughtfully selected to give the home a luxurious feel. Features include the first floor w/bdrm #3 with a full bath. The second floor offers an open-concept kitchen with beautiful pendant lights over a spacious island that oversees the living room and a dining area that has access to an awesome balcony and powder room. The third floor features the Primary Suite, bdrm #2 with a full bath, and utility room.
Property Features
Property Type: Residential - Single Family
Cooling: One Central
Fenced: Yes
Fuel Type: Electric
Heating: Central
Home Style: 3 or More
Lot Size: 0.16 Acres
Roof Type: Composition
Stories: 3.0
Taxes: $1,989
Year Built: 2023
Feature Descriptions
Builder Name: Herma Const. / JSA Homes
Days on Site: 1006
Energy Efficient: Ceiling Fans
Exterior: Deck/Balcony, Privacy Fence, Mature Trees
Exterior: Siding, Other
Flooring: Ceramic Tile, Vinyl
Foundation: Slab
Hoa Fee: 200/Annually
HOA Mandatory: Yes
HOA Name: CINCINNATI AVE CONDOMINIUM ASSOCIATION, INC.
Inclusions: Ceiling Fans, Washer Connection, Dryer Connection, Stove/Range
Interior: One Living Area, Separate Dining Room, Eat-In Kitchen, Island Kitchen, Breakfast Bar, High Ceilings, Open Floor Plan, Laundry Upper Level, Laundry Room
Multiple HOA: No
Neighborhood Amenities: None
Parking: Two Car Garage
Pool/Spa: None
Tax By Multiple Counties: No
Type: Single Family Detached
Water/Sewer: City
Windows: None Remain
Room Sizes
Bedroom 2: 10 X 11
Bedroom 3: 10 X 11
Kitchen: 20 X 13
Dining Room: 9 X 13
Living Room: 16 X 12
Local Schools
High School: Call District
Middle School: Call District
Elementary School: Call District
School District: San Antonio ISD
Listed By / Shown By
Listed By
Agency Name: All City San Antonio Registered Series
Agency Phone: (210) 625-1459
Shown By
Agent Name: Trish Griffin
Agent Phone: (254) 744-1268
Agency Title: Kelly, Realtors
Agency Email: info@kellyrealtors.com
Agency Text: (254) 717-6447

Estimate Your Payment
Estimated Payment
$ 1,411.78 per month $1,101.66 Principal & Interest $165.75 Property Tax $144.38 Homeowner's InsuranceChange Payment Information
Privacy Policy / DMCA Notice / ADA Accessibility


This site is hosted, designed and copyright
© 1994 - 2026 by
Delta Media Group, Inc. -- Patent Pending --
Agent License Information: 482596
315-103 Cincinnati Ave | MLS# 1729041
This single family home located at 315-103 Cincinnati Ave, San Antonio, TX 78201 is currently listed for sale with an asking price of $495,000. This property was built in 2023 and has 3 bedrooms and 3 full and 1 partial baths with 1850 sq. ft. 315-103 Cincinnati Ave is located in the FIVE POINTS subdivision within the San Antonio ISD school district. Search FIVE POINTS real estate on trishgriffin.kellyrealtors.com today.