TrishGriffin

BEDS4
BATHS4 full 1 partial
SQUARE FEET2,675
MLS#21257790
STATUSActive
PROPERTY TYPEResidential - Single Family
SUBDIVISIONOak Water Ranch
SCHOOLGranbury ISD
Property Description
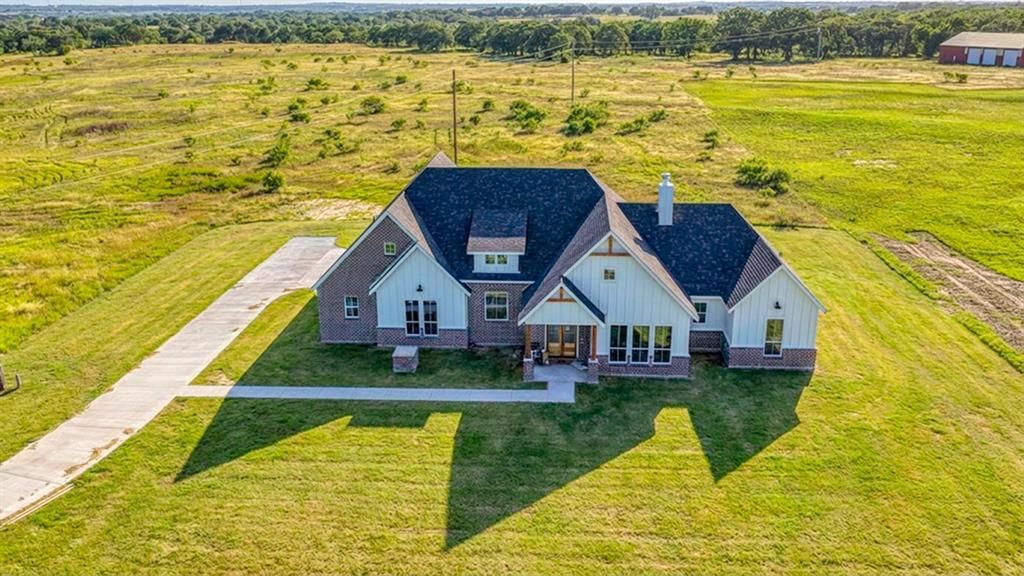
Upgrade galore! This stunning Plan, offering 2,675 square feet of thoughtfully designed living space with 4 spacious bedrooms, 4 full baths, a convenient half bath, & a dedicated office or flex room. Every detail of this home has been carefully selected to combine style, comfort, and functionality. This home is loaded with premium upgrades, including upgraded waterproof LVP flooring in the main living areas, pet-friendly carpet with a lifetime All Pet® warranty in the bedrooms, Delta faucets, wall-mounted TV outlets, spray-foam insulation, insulated garage doors, a 6-zone smart sprinkler system, gutters with underground drainage, & a security camera system with NVR, motion detection, zoom, & night vision. The open-concept great room features a vaulted shiplap ceiling, & large windows overlooking the covered back porch. The chef's kitchen showcases a large center island, custom cabinetry with under-cabinet lighting, a walk-in pantry, butcher block & quartz countertops. The private owner's suite offers vaulted ceilings, a spacious walk-in closet, & a luxurious ensuite bath complete with dual vanities featuring illuminated mirrors, a soaking tub, & a large walk-in shower. 2 additional bedrooms each include their own ensuite bath, providing exceptional comfort for family or guests. Step outside to your backyard retreat featuring an oversized covered patio complete with a fully equipped outdoor kitchen that includes matching exterior brick, granite countertops, a built-in gas grill, sink, trash drawer, & storage access—perfect for hosting family & friends. Located just outside historic Granbury, you'll enjoy the peace of country living with NO HOA, NO CITY TAXES, & NO WATER BILL. Downtown Granbury Square is just a short drive away, offering shopping, dining, entertainment, & year-round events, while Lake Granbury Marina is approximately 15 minutes away for boating, fishing, & lakeside recreation. Txt keyword ZHB11 to 88000 for Virtual Tour & builder details.
Property Features
Property Type: Residential - Single Family
Cooling: Ceiling Fan(s), Central Air, Electric
Fireplaces: 1
Garage: 2 car attached
Heating: Central, Electric
Home Style: Modern Farmhouse
Lot Size: 2.00 Acres
Roof Type: Composition
Year Built: 2026
Amenities
Decorative Lighting
Eat-in Kitchen
Granite Counters
Kitchen Island
Open Floorplan
Pantry
Smart Home System
Sound System Wiring
Vaulted Ceiling(s)
Walk-In Closet(s)
Built-in Barbecue
Covered Patio/Porch
Rain Gutters
Lighting
Outdoor Grill
Outdoor Kitchen
Feature Descriptions
Appliances: Dishwasher, Disposal, Electric Range, Microwave
Days on Site: 55
Exterior: Board & Batten Siding, Brick
Fireplace: Wood Burning
Flooring: Ceramic Tile, Luxury Vinyl Plank
Laundry: Electric Dryer Hookup, Full Size W/D Area, Dryer Hookup, Washer Hookup
Lot: Acreage, Lrg. Backyard Grass, Pasture, Sprinkler System
Parcel#: R000108146
Parking: Garage Faces Side, Lighted, Oversized
Parking Notes: Garage Faces Side, Lighted, Oversized
Patio/Porch: Covered, Front Porch, Rear Porch
Utilities: Aerobic Septic, Co-op Electric, Outside City Limits, Well
Local Schools
Elementary School: Mambrino
School District: Granbury ISD
Listed By / Shown By
Listed By
Agency Name: Zeal, REALTORS
Agency Contact: (817) 382-2110
Agent Name: Ryan Zamarron

Shown By
Agent Name: Trish Griffin
Agent Phone: (254) 744-1268
Agency Title: Kelly, Realtors

Estimate Your Payment
Estimated Payment
$ 1,822.48 per month $1,611.31 Principal & Interest $0.00 Property Tax (data not provided by mls) $211.17 Homeowner's InsuranceChange Payment Information
The data relating to real estate for sale on this web site comes in part from the IDX of the Multiple Listing Service of NTREIS. The data on this site may not be reproduced or redistributed and is only for those individuals viewing this web site. Real estate listings held by brokerage firms other than the brokers/agents with their own information using this site are marked with the NTREIS thumbnail logo and detailed information about them includes the name of the listing broker(s).
Privacy Policy / DMCA Notice / ADA Accessibility


This site is hosted, designed and copyright
© 1994 - 2026 by
Delta Media Group, Inc. -- Patent Pending --
Agent License Information: 482596
3171 Pear Orchard Road | MLS# 21257790
This single family home located at 3171 Pear Orchard Road, Granbury, TX 76048 is currently listed for sale with an asking price of $724,000. This property was built in 2026 and has 4 bedrooms and 4 full and 1 partial baths with 2675 sq. ft. Pear Orchard Road is located in the Oak Water Ranch subdivision within the Granbury ISD school district. Search Oak Water Ranch real estate on trishgriffin.kellyrealtors.com today.