TrishGriffin

BEDS4
BATHS3 full 1 partial
SQUARE FEET3,569
MLS#21339949
STATUSActive
PROPERTY TYPEResidential - Single Family
SUBDIVISIONHeather Ridge Estates Ph I
SCHOOLFrisco ISD
Property Description
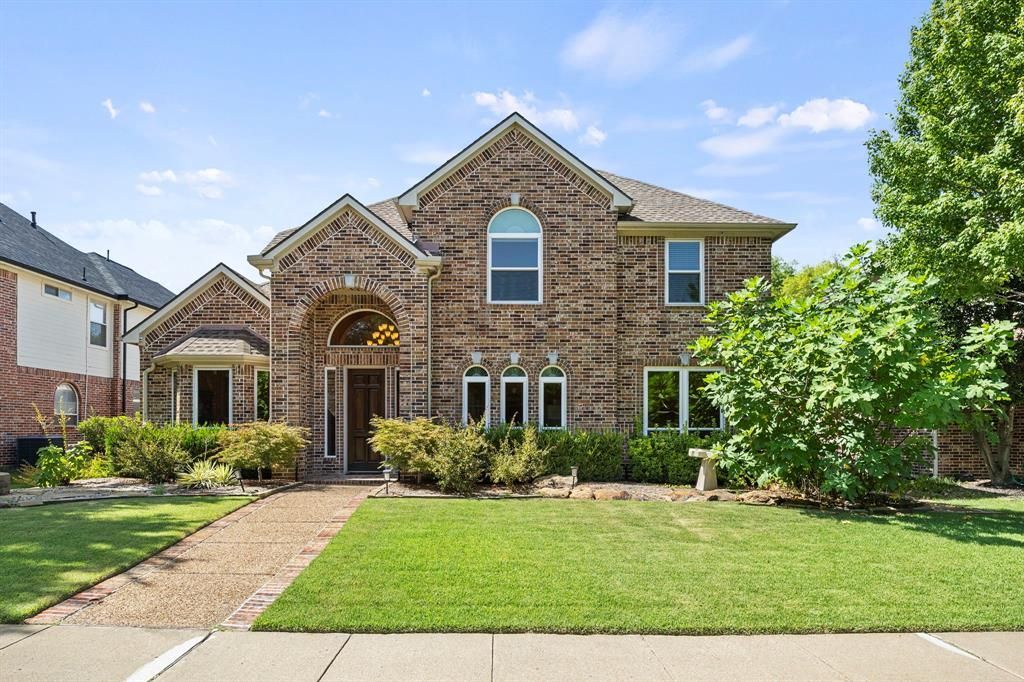
Welcome to Frisco's highly sought-after Heather Ridge community. A thoughtfully designed living space, this two-story home seamlessly blends everyday comfort and incredible spaces for entertaining. Greeted by soaring ceilings, natural light, and a winding staircase creating an unforgettable first impression. The first floor offers a formal dining room, dedicated living room, office with a walk-in closet that could serve as a nursery or fifth bedroom, an inviting great room centered around a striking fireplace. The chef-inspired kitchen is designed with commercial-grade Viking appliances, granite countertops, abundant cabinetry, and breakfast area. The primary suite complete with a sitting area and a beautifully updated ensuite featuring a large stone shower, dual vanities, storage, and walk-in closet. A second staircase provides convenient access , where you'll find a game room, three large bedrooms, and two full bathrooms, giving everyone room to spread out and enjoy their own space. Designed for year-round entertaining, the outdoor living space features an 8-foot board-on-board privacy fence, sparkling in-ground pool and spa, large covered patio, and a fully equipped outdoor kitchen perfect for hosting. A beautifully landscaped front yard with a charming sitting area creates the perfect place to unwind in the evenings. Residents of Heather Ridge enjoy highly acclaimed Frisco ISD schools, including Wakeland High School, with outstanding neighborhood amenities featuring a community pool, park, and picturesque tree-lined streets that foster a true sense of community. Located just minutes from Frisco Square, Toyota Stadium, The Star, PGA Frisco, Trails of Frisco Golf Club, premier shopping, dining, and entertainment, you'll also appreciate being within walking distance of Cottonwood Creek Greenbelt with miles of scenic walking and biking trails. This is more than just a beautiful home—it's an exceptional lifestyle in one of Frisco's most desirable neighborhoods.
Property Features
Property Type: Residential - Single Family
Cooling: Ceiling Fan(s), Central Air, Electric
Fireplaces: 1
Garage: 2 car attached
Heating: Central, Fireplace(s)
Lot Size: 0.17 Acres
Roof Type: Composition
Year Built: 2001
Amenities
Built-in Features
Decorative Lighting
Eat-in Kitchen
Granite Counters
High Speed Internet Available
Kitchen Island
Loft
Multiple Staircases
Open Floorplan
Pantry
Vaulted Ceiling(s)
Walk-In Closet(s)
Wired for Data
Attached Grill
Covered Patio/Porch
Gas Grill
Rain Gutters
Lighting
Misting System
Outdoor Grill
Outdoor Kitchen
Feature Descriptions
Appliances: Built-in Refrigerator, Commercial Grade Range, Dishwasher, Disposal, Dryer, Gas Cooktop, Microwave, Double Oven, Plumbed For Gas in Kitchen, Refrigerator, Washer
Community Features: Community Pool, Fishing, Park, Playground, Sidewalks
Days on Site: 1
Exterior: Brick
Fencing: Back Yard, Fenced, Full, Gate, High Fence, Privacy, Wood
Fireplace: Gas, Living Room
Flooring: Ceramic Tile, Combination, Hardwood, Laminate
HOA Fee: 525/ Annually
Laundry: Utility Room, Full Size W/D Area
Lot: Interior Lot, Landscaped, Sprinkler System
Parcel#: R222542
Parking: Additional Parking, Concrete, Driveway, Garage, Garage Door Opener, Garage Faces Rear, Garage Single Door
Parking Notes: Additional Parking, Concrete, Driveway, Garage, Garage
Patio/Porch: Covered, Deck
Pool: Cabana, Gunite, In Ground, Outdoor Pool, Pool Sweep, Pool/Spa Combo, Private
Swimming Pool: Yes
Utilities: City Sewer, City Water, Electricity Connected, Individual Gas Meter
Window: Window Coverings
Room Sizes
Living Room: 23.00 x 20.00 Level - 1
Dining Room: 11.00 x 14.00 Level - 1
Office: 11.00 x 15.00 Level - 1
Kitchen: 23.00 x 14.00 Level - 1
Living Room: 15.00 x 13.00 Level - 1
Game Room: 21.00 x 23.00 Level - 2
Bedroom-Primary: 17.00 x 21.00 Level - 1
Bath-Primary: 10.00 x 11.00 Level - 1
Bedroom: 14.00 x 11.00 Level - 2
Bedroom: 12.00 x 15.00 Level - 2
Bath-Full: 8.00 x 5.00 Level - 2
Bedroom: 13.00 x 12.00 Level - 2
Bath-Full: 11.00 x 4.00 Level - 2
Bath-Half: 7.00 x 3.00 Level - 1
Local Schools
Elementary School: Carroll
School District: Frisco ISD
Listed By / Shown By
Listed By
Agency Name: Call It Closed Realty
Agency Contact: 833-242-7007
Agent Name: Mandy Cole

Shown By
Agent Name: Trish Griffin
Agent Phone: (254) 744-1268
Agency Title: Kelly, Realtors

Estimate Your Payment
Estimated Payment
$ 1,963.44 per month $1,735.94 Principal & Interest $0.00 Property Tax (data not provided by mls) $227.50 Homeowner's InsuranceChange Payment Information
The data relating to real estate for sale on this web site comes in part from the IDX of the Multiple Listing Service of NTREIS. The data on this site may not be reproduced or redistributed and is only for those individuals viewing this web site. Real estate listings held by brokerage firms other than the brokers/agents with their own information using this site are marked with the NTREIS thumbnail logo and detailed information about them includes the name of the listing broker(s).
Privacy Policy / DMCA Notice / ADA Accessibility


This site is hosted, designed and copyright
© 1994 - 2026 by
Delta Media Group, Inc. -- Patent Pending --
Agent License Information: 482596
3187 Blue Oak Drive | MLS# 21339949
This single family home located at 3187 Blue Oak Drive, Frisco, TX 75033 is currently listed for sale with an asking price of $780,000. This property was built in 2001 and has 4 bedrooms and 3 full and 1 partial baths with 3569 sq. ft. Blue Oak Drive is located in the Heather Ridge Estates Ph I subdivision within the Frisco ISD school district. Search Heather Ridge Estates Ph I real estate on trishgriffin.kellyrealtors.com today.