TrishGriffin

BEDS7
BATHS3 full 1 partial
SQUARE FEET4,601
MLS#21406713
STATUSActive
PROPERTY TYPEResidential - Single Family
SUBDIVISIONCliff Park Add
SCHOOLDallas ISD
Property Description
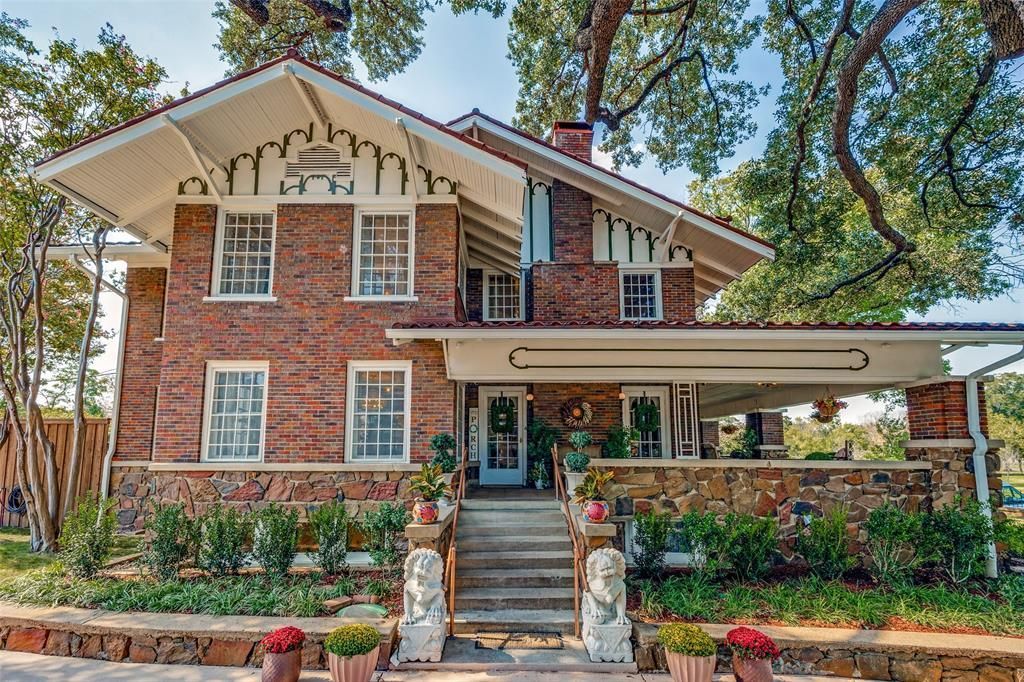
A Century-Old, Award-Winning Architectural Beauty. A Dallas Historic Estate. An extraordinary 1925 Arts and Crafts estate across from Lake Cliff Park, and a recipient of the 2025 Dallas Preservation Award. Set on approximately 0.35 gated acres, this beautifully preserved residence showcases original hardwood floors, historic windows, intricate millwork, fireplaces, built-ins, period lighting, gracious gathering rooms, and wraparound porches with extraordinary evening downtown Dallas skyline views. The restoration thoughtfully blends historic character with modern infrastructure, including updated electrical, plumbing, and sewer systems; a premium 100-year roof; whole-home water filtration; and advanced air purification. The private grounds feature a swimming pool, spa, pool bath, outdoor kitchen, generous parking, separate garage apartment(493 sq ft with full kitchen), and a rare full walkout basement. Originally built by William Frank Rogers, official photographer of the Texas Electric Railway, it has been owned by only three families. Minutes from Bishop Arts and downtown Dallas.
Property Features
Property Type: Residential - Single Family
Cooling: Ceiling Fan(s), Central Air, Electric
Fireplaces: 2
Garage: 2
Heating: Central, Electric
Home Style: Craftsman
Lot Size: 0.33 Acres
Roof Type: Tile
Year Built: 1925
Amenities
Built-in Features
Cable TV Available
Chandelier
Decorative Lighting
Eat-in Kitchen
High Speed Internet Available
Natural Woodwork
Open Floorplan
Paneling
Walk-In Closet(s)
Courtyard
Covered Patio/Porch
Gas Grill
Rain Gutters
Lighting
Outdoor Kitchen
Private Yard
Feature Descriptions
Appliances: Built-in Gas Range, Built-in Refrigerator, Dishwasher, Disposal, Electric Cooktop, Electric Oven, Electric Range, Gas Range, Ice Maker, Microwave, Refrigerator, Trash Compactor, Vented Exhaust Fan, Water Filter
Community Features: Curbs, Sidewalks
Days on Site: 10
Exterior: Brick, Frame, Rock/Stone, Siding, Wood
Fencing: Back Yard, Fenced, Front Yard, Full, Gate, Rock/Stone, Wrought Iron
Fireplace: Brick, Decorative, Living Room, Primary Bedroom, Stone, Wood Burning
Flooring: Hardwood, Tile, Wood
Laundry: Electric Dryer Hookup, Utility Room, Full Size W/D Area, Dryer Hookup, Washer Hookup
Lot: Corner Lot, Landscaped, Lrg. Backyard Grass, Many Trees, Park View
Other Equipment: Air Purifier
Parcel#: 00000269464000000
Parking: Additional Parking, Concrete, Covered, Driveway, Garage, Garage Door Opener, Garage Faces Rear, Garage Single Door, Gated
Parking Notes: Additional Parking, Concrete, Covered, Driveway, Garag
Patio/Porch: Covered, Front Porch, Screened, Side Porch
Pool: In Ground, Pool/Spa Combo, Private, Waterfall
Swimming Pool: Yes
Utilities: All Weather Road, Asphalt, Cable Available, City Sewer, City Water, Concrete, Curbs, Electricity Available, Electricity Connected, Individual Water Meter, Phone Available, Sewer Available, Sidewalk, Underground Utilities
Local Schools
Elementary School: Bowie
School District: Dallas ISD
Listed By / Shown By
Listed By
Agency Name: Compass RE Texas, LLC.
Agency Contact: 469-682-8821
Agent Name: Mary Markey

Shown By
Agent Name: Trish Griffin
Agent Phone: (254) 744-1268
Agency Title: Kelly, Realtors

Estimate Your Payment
Estimated Payment
$ 6,293.08 per month $5,563.92 Principal & Interest $0.00 Property Tax (data not provided by mls) $729.17 Homeowner's InsuranceChange Payment Information
The data relating to real estate for sale on this web site comes in part from the IDX of the Multiple Listing Service of NTREIS. The data on this site may not be reproduced or redistributed and is only for those individuals viewing this web site. Real estate listings held by brokerage firms other than the brokers/agents with their own information using this site are marked with the NTREIS thumbnail logo and detailed information about them includes the name of the listing broker(s).
Privacy Policy / DMCA Notice / ADA Accessibility


This site is hosted, designed and copyright
© 1994 - 2026 by
Delta Media Group, Inc. -- Patent Pending --
Agent License Information: 482596
320 E 5th Street | MLS# 21406713
This single family home located at 320 E 5th Street, Dallas, TX 75203 is currently listed for sale with an asking price of $2,500,000. This property was built in 1925 and has 7 bedrooms and 3 full and 1 partial baths with 4601 sq. ft. E 5th Street is located in the Cliff Park Add subdivision within the Dallas ISD school district. Search Cliff Park Add real estate on trishgriffin.kellyrealtors.com today.