TrishGriffin

BEDS3
BATHS2 full
SQUARE FEET1,675
MLS#21410235
STATUSActive
PROPERTY TYPEResidential - Single Family
SUBDIVISIONMain Place Ph I
SCHOOLGranbury ISD
Property Description
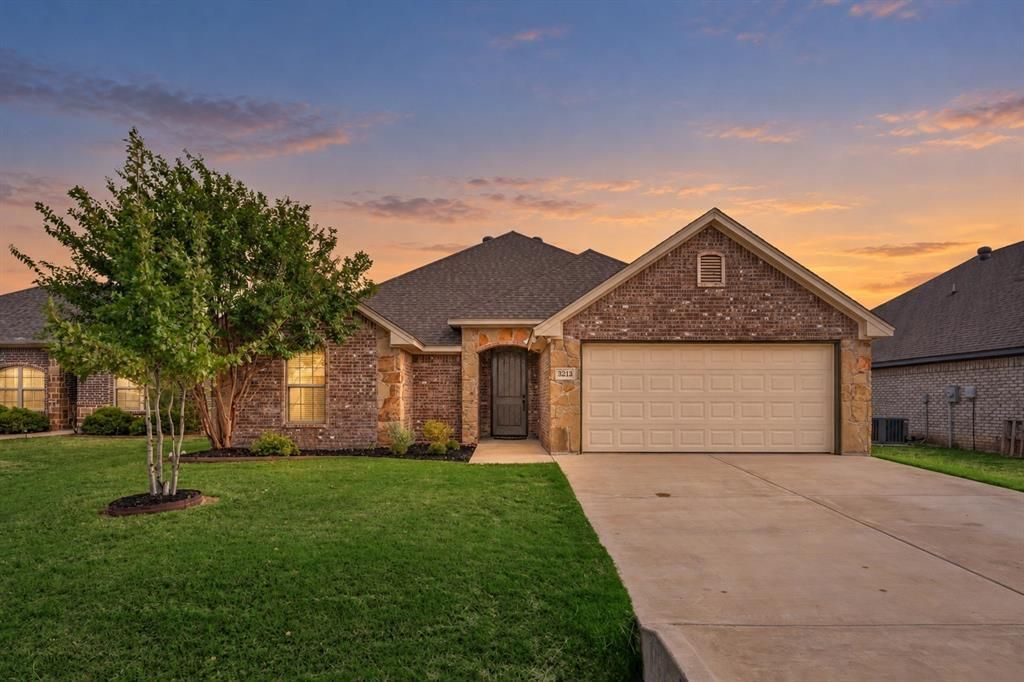
Pride of ownership shines throughout this meticulously maintained 3 bedroom 2 bath home offering 1,675 square feet of comfortable living space. Located in the desirable Main Place neighborhood on the Fort Worth side of Granbury, this home offers convenience, charm and exceptional curb appeal. The light and open floor plan creates an effortless flow between the living, dining, and kitchen areas. The beautiful kitchen features granite countertops, a clean timeless design, and lovely views of the backyard and covered patio, creating the perfect setting for everyday living and entertaining. The primary bath offers dual vanities and a generous walk in shower complete with a built in bench. The primary closet features a well designed closet with convenient seasonal clothing storage. Wood look tile flooring adds warmth and durability throughout the main living areas, while the garage features a beautifully finished epoxy floor. Lovingly cared for over the years, this home is truly move-in ready. With its inviting curb appeal, well maintained interior and convenient location, this is a wonderful opportunity to enjoy comfortable living in Granbury.
Property Features
Property Type: Residential - Single Family
Garage: 2 car attached
Lot Size: 0.15 Acres
Year Built: 2019
Amenities
Double Vanity
Granite Counters
Kitchen Island
Walk-In Closet(s)
Feature Descriptions
Appliances: Dishwasher, Disposal, Electric Cooktop, Electric Oven, Microwave
Days on Site: 1
Exterior: Brick
Fencing: Fenced
HOA Fee: 85/ Quarterly
Parcel#: R000104782
Parking: Driveway
Parking Notes: Driveway
Patio/Porch: Covered
Utilities: All Weather Road, Co-op Electric, MUD Sewer, MUD Water
Local Schools
Elementary School: Acton
School District: Granbury ISD
Listed By / Shown By
Listed By
Agency Name: Empire Realty Group
Agency Contact: 254-396-5056
Agent Name: Brynn Freeman

Shown By
Agent Name: Trish Griffin
Agent Phone: (254) 744-1268
Agency Title: Kelly, Realtors

Estimate Your Payment
Estimated Payment
$ 805.26 per month $711.96 Principal & Interest $0.00 Property Tax (data not provided by mls) $93.30 Homeowner's InsuranceChange Payment Information
The data relating to real estate for sale on this web site comes in part from the IDX of the Multiple Listing Service of NTREIS. The data on this site may not be reproduced or redistributed and is only for those individuals viewing this web site. Real estate listings held by brokerage firms other than the brokers/agents with their own information using this site are marked with the NTREIS thumbnail logo and detailed information about them includes the name of the listing broker(s).
Privacy Policy / DMCA Notice / ADA Accessibility


This site is hosted, designed and copyright
© 1994 - 2026 by
Delta Media Group, Inc. -- Patent Pending --
Agent License Information: 482596
3213 Mccoy Lane | MLS# 21410235
This single family home located at 3213 Mccoy Lane, Granbury, TX 76049 is currently listed for sale with an asking price of $319,900. This property was built in 2019 and has 3 bedrooms and 2 full baths with 1675 sq. ft. Mccoy Lane is located in the Main Place Ph I subdivision within the Granbury ISD school district. Search Main Place Ph I real estate on trishgriffin.kellyrealtors.com today.