TrishGriffin

BEDS4
BATHS2 full
SQUARE FEET2,828
MLS#21295385
STATUSActive Option Contract
PROPERTY TYPEResidential - Single Family
SUBDIVISIONThe Lakes Of Shady Shores
SCHOOLDenton ISD
Property Description
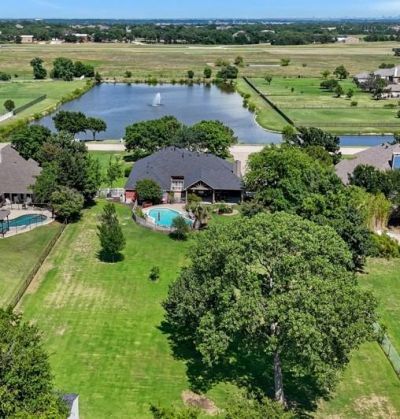
Set on a beautiful one-acre lot in a quiet, gated community, this single-story home offers a rare blend of privacy, comfort & natural beauty. Mature trees surround the front yard area, creating a peaceful canopy & a sense of seclusion from the moment you arrive. Across the street, a tranquil community pond, often visited by wildlife, makes every day feel like a retreat into nature. The home’s layout is thoughtfully designed for both everyday living & effortless entertaining both inside & out. Upon entry, a formal dining & living area featuring high ceilings, crown molding & an abundance of natural light welcome you in. The kitchen area features granite countertops, a center island, an abundance of cabinetry, & a breakfast area making it as functional as it is inviting. The main living room showcases a striking stone fireplace & a 3rd lvg room—wrapped in windows—that fills the home with natural light & provides the perfect sunroom, game room, or flexible space to enjoy views of the surrounding trees. Throughout the home; wood, stone, & tile flooring ensure ease of maintenance. The large primary bedroom overlooks the pool & has 2 separate walk in closets & an ensuite bath with separate vanities, a jetted tub & walk in shower. The oversized laundry room you'll need to see to believe! It includes a sink, cabinetry, folding area, space for a freezer & addtl storage. Step outside to your own private sanctuary with a large covered back patio that overlooks a sparkling pool & spa, offering year-round enjoyment of the outdoors. Whatever your outdoor hobbies include, this expansive yard provides room to create, relax, or entertain. Additional features include a shed and an extended driveway with RV or boat parking and elec. hookup. Located just minutes from Lake Lewisville yet tucked inside a peaceful, gated neighborhood, this property offers the perfect balance of quiet country-style living & convenient access to shopping, dining, and recreation. Virtual Tour available!
Property Features
Property Type: Residential - Single Family
Cooling: Ceiling Fan(s), Central Air, Electric
Fireplaces: 1
Garage: 2 car attached
Heating: Central, Fireplace(s), Natural Gas
Home Style: Traditional
Lot Size: 1.01 Acres
Roof Type: Composition
Year Built: 1995
Amenities
Built-in Features
Cable TV Available
Chandelier
Decorative Lighting
Double Vanity
Eat-in Kitchen
Granite Counters
High Speed Internet Available
Kitchen Island
Open Floorplan
Pantry
Vaulted Ceiling(s)
Walk-In Closet(s)
Covered Patio/Porch
Rain Gutters
RV/Boat Parking
Feature Descriptions
Appliances: Dishwasher, Disposal, Electric Cooktop, Gas Water Heater, Microwave
Community Features: Gated
Days on Site: 25
Exterior: Brick
Fencing: Back Yard, Chain Link, Wood
Fireplace: Gas Logs
Flooring: Ceramic Tile, Slate, Wood
HOA Fee: 800/ Annually
Laundry: Utility Room, Full Size W/D Area, Dryer Hookup, Washer Hookup
Lot: Acreage, Few Trees, Interior Lot, Landscaped, Lrg. Backyard Grass, Subdivision, Water/Lake View
Parcel#: R176282
Parking: Additional Parking, Driveway, Enclosed, Garage, Garage Door Opener, Garage Faces Side, Inside Entrance, Oversized, RV Access/Parking
Parking Notes: Additional Parking, Driveway, Enclosed, Garage, Garage
Patio/Porch: Covered, Front Porch, Patio
Pool: In Ground, Outdoor Pool, Pool/Spa Combo
Swimming Pool: Yes
Utilities: Cable Available, City Water, Electricity Available, Individual Gas Meter, Individual Water Meter, Septic
Window: Window Coverings
Room Sizes
Living Room: 18.00 x 13.00 Level - 1
Local Schools
Elementary School: Olive Stephens
School District: Denton ISD
Listed By / Shown By
Listed By
Agency Name: Keller Williams Realty
Agency Contact: (940) 484-9411
Agent Name: Carissa Acker

Shown By
Agent Name: Trish Griffin
Agent Phone: (254) 744-1268
Agency Title: Kelly, Realtors

Estimate Your Payment
Estimated Payment
$ 1,824.99 per month $1,613.54 Principal & Interest $0.00 Property Tax (data not provided by mls) $211.46 Homeowner's InsuranceChange Payment Information
The data relating to real estate for sale on this web site comes in part from the IDX of the Multiple Listing Service of NTREIS. The data on this site may not be reproduced or redistributed and is only for those individuals viewing this web site. Real estate listings held by brokerage firms other than the brokers/agents with their own information using this site are marked with the NTREIS thumbnail logo and detailed information about them includes the name of the listing broker(s).
Privacy Policy / DMCA Notice / ADA Accessibility


This site is hosted, designed and copyright
© 1994 - 2026 by
Delta Media Group, Inc. -- Patent Pending --
Agent License Information: 482596
327 Lakeside Drive | MLS# 21295385
This single family home located at 327 Lakeside Drive, Shady Shores, TX 76208 is currently listed for sale with an asking price of $725,000. This property was built in 1995 and has 4 bedrooms and 2 full baths with 2828 sq. ft. Lakeside Drive is located in the The Lakes Of Shady Shores subdivision within the Denton ISD school district. Search The Lakes Of Shady Shores real estate on trishgriffin.kellyrealtors.com today.