TrishGriffin

BEDS4
BATHS3 full
SQUARE FEET2,370
MLS#21339110
STATUSActive
PROPERTY TYPEResidential - Single Family
SUBDIVISIONWynnewood 04
SCHOOLDallas ISD
Property Description
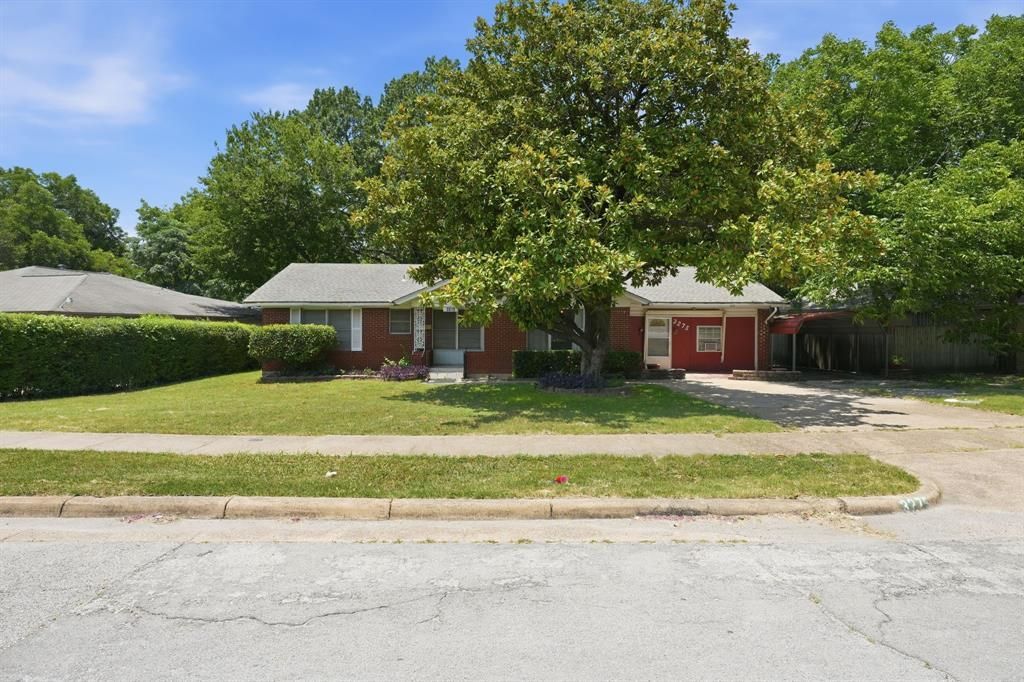
Investor Special! This spacious brick home sits on an oversized lot over a quarter acre, offering 4 bedrooms, an office, and 3 full baths. The layout can be divided into two separate living sections — ideal for multi-generational living, or live on one side and rent out the other.County records show 1,373 sqft, but prior owners look to have added on to the living space, including a garage conversion. A Cubicasa scan measured almost 2,400 sqft of living space at present (floor plan attached as a photo). Buyer to verify square footage independently.Carport on the side, large metal shed in the spacious backyard.Condition is as shown in photos. Floors can be uneven in areas and some lights are non-functional — tour at your own risk. Seller is an out-of-state investor who has never occupied the property; so seller, broker, and agent make no guarantees regarding condition, functionality, or any other information provided herein. Property is sold as is, including all contents. Contact listing agent for an interior video or any other questions.
Property Features
Property Type: Residential - Single Family
Lot Size: 0.26 Acres
Year Built: 1954
Amenities
In-Law Suite Floorplan
Walk-In Closet(s)
Second Primary Bedroom
Feature Descriptions
Appliances: Plumbed For Gas in Kitchen
Days on Site: 1
Exterior: Brick, Siding
Laundry: Dryer Hookup, Washer Hookup, On Site
Parcel#: 00000488365000000
Parking: Attached Carport, Driveway
Parking Notes: Attached Carport, Driveway
Utilities: City Sewer, City Water, Electricity Available, Individual Gas Meter
Local Schools
Elementary School: Jimmie Tyler Brashear
School District: Dallas ISD
Listed By / Shown By
Listed By
Agency Name: Epique Realty LLC
Agency Contact: 817-881-1033
Agent Name: Farren Perera

Shown By
Agent Name: Trish Griffin
Agent Phone: (254) 744-1268
Agency Title: Kelly, Realtors

Estimate Your Payment
Estimated Payment
$ 591.55 per month $523.01 Principal & Interest $0.00 Property Tax (data not provided by mls) $68.54 Homeowner's InsuranceChange Payment Information
The data relating to real estate for sale on this web site comes in part from the IDX of the Multiple Listing Service of NTREIS. The data on this site may not be reproduced or redistributed and is only for those individuals viewing this web site. Real estate listings held by brokerage firms other than the brokers/agents with their own information using this site are marked with the NTREIS thumbnail logo and detailed information about them includes the name of the listing broker(s).
Privacy Policy / DMCA Notice / ADA Accessibility


This site is hosted, designed and copyright
© 1994 - 2026 by
Delta Media Group, Inc. -- Patent Pending --
Agent License Information: 482596
3275 S Edgefield Avenue | MLS# 21339110
This single family home located at 3275 S Edgefield Avenue, Dallas, TX 75224 is currently listed for sale with an asking price of $235,000. This property was built in 1954 and has 4 bedrooms and 3 full baths with 2370 sq. ft. S Edgefield Avenue is located in the Wynnewood 04 subdivision within the Dallas ISD school district. Search Wynnewood 04 real estate on trishgriffin.kellyrealtors.com today.