TrishGriffin

BEDS4
BATHS3 full
SQUARE FEET2,098
MLS#21411930
STATUSActive
PROPERTY TYPEResidential - Single Family
SUBDIVISIONMeadow Oaks Add
SCHOOLBirdville ISD
Property Description
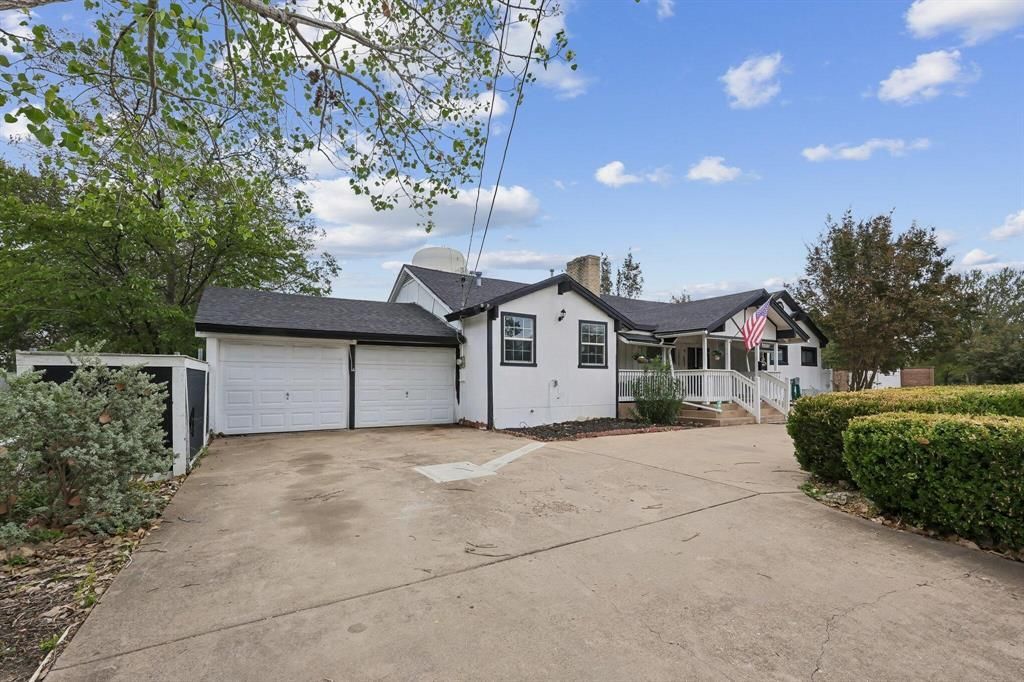
Welcome to this spacious 4-bedroom home at 3312 Meadow Oaks Dr in Haltom City, TX. This inviting home features 2,098 square feet of living space, with additional rooms that can also serve as bedrooms, allowing for up to 6 bedrooms. Situated on over 1.17 acres, the property provides a significant amount of outdoor space for enjoying the natural surroundings or creating your own outdoor retreat. Improvements include a 30x30 shop with solar panels on the roof, a 12x24 covered patio with stamped concrete floor and sidewalk from the house, and a covered rear porch. Behind the shop is a 53-ft shipping container with a 40x60 covered parking area, including a raised area to accommodate 2 RVs. Parking spaces at the back of the lot are currently rented and generate approximately per month; this arrangement may be continued or discontinued. The interiors are designed to accommodate a comfortable lifestyle with well-proportioned rooms and a practical layout. Whether hosting gatherings or enjoying a quiet spot to unwind, this home accommodates a variety of needs. The location provides convenient access to the amenities of Haltom City while providing the tranquility of a more secluded setting.
Property Features
Property Type: Residential - Single Family
Cooling: Attic Fan, Ceiling Fan(s), Central Air, Multi Units, W
Fireplaces: 1
Garage: 6 car attached
Heating: Central, Natural Gas
Lot Size: 1.17 Acres
Roof Type: Composition
Year Built: 1949
Amenities
Cable TV Available
Decorative Lighting
Double Vanity
High Speed Internet Available
In-Law Suite Floorplan
Loft
Open Floorplan
Paneling
Pantry
Walk-In Closet(s)
Second Primary Bedroom
Covered Patio/Porch
Storage
Feature Descriptions
Appliances: Dishwasher, Dryer, Gas Oven, Gas Range, Gas Water Heater, Microwave, Plumbed For Gas in Kitchen, Refrigerator, Washer, Water Filter, Water Softener
Days on Site: 3
Exterior: Frame
Fireplace: Brick, Family Room, Wood Burning
Flooring: Carpet, Ceramic Tile, Hardwood, Laminate
Parcel#: 01716786
Parking: Additional Parking, Carport, Circular Driveway, Concrete, Covered, Detached Carport, Driveway, Electric Gate, Enclosed, Garage, Garage Door Opener, Garage Double Door, Garage Faces Front, Gated, Lighted, Oversized, RV Access/Parking, RV Carport, Secured, Storage
Parking Notes: Additional Parking, Carport, Circular Driveway, Concr
Utilities: City Sewer, City Water, Electricity Connected
Local Schools
Elementary School: Smith
School District: Birdville ISD
Listed By / Shown By
Listed By
Agency Name: Beycome Brokerage Realty LLC
Agency Contact: 804-656-5007
Agent Name: Steve Koleno

Shown By
Agent Name: Trish Griffin
Agent Phone: (254) 744-1268
Agency Title: Kelly, Realtors

Estimate Your Payment
Estimated Payment
$ 1,132.75 per month $1,001.50 Principal & Interest $0.00 Property Tax (data not provided by mls) $131.25 Homeowner's InsuranceChange Payment Information
The data relating to real estate for sale on this web site comes in part from the IDX of the Multiple Listing Service of NTREIS. The data on this site may not be reproduced or redistributed and is only for those individuals viewing this web site. Real estate listings held by brokerage firms other than the brokers/agents with their own information using this site are marked with the NTREIS thumbnail logo and detailed information about them includes the name of the listing broker(s).
Privacy Policy / DMCA Notice / ADA Accessibility


This site is hosted, designed and copyright
© 1994 - 2026 by
Delta Media Group, Inc. -- Patent Pending --
Agent License Information: 482596
3312 Meadow Oaks Drive | MLS# 21411930
This single family home located at 3312 Meadow Oaks Drive, Haltom City, TX 76117 is currently listed for sale with an asking price of $450,000. This property was built in 1949 and has 4 bedrooms and 3 full baths with 2098 sq. ft. Meadow Oaks Drive is located in the Meadow Oaks Add subdivision within the Birdville ISD school district. Search Meadow Oaks Add real estate on trishgriffin.kellyrealtors.com today.