TrishGriffin

BEDS5
BATHS3 full 1 partial
SQUARE FEET3,807
MLS#21259997
STATUSActive Option Contract
PROPERTY TYPEResidential - Single Family
SUBDIVISIONGlenwick Estate Ph 1
SCHOOLLewisville ISD
Property Description
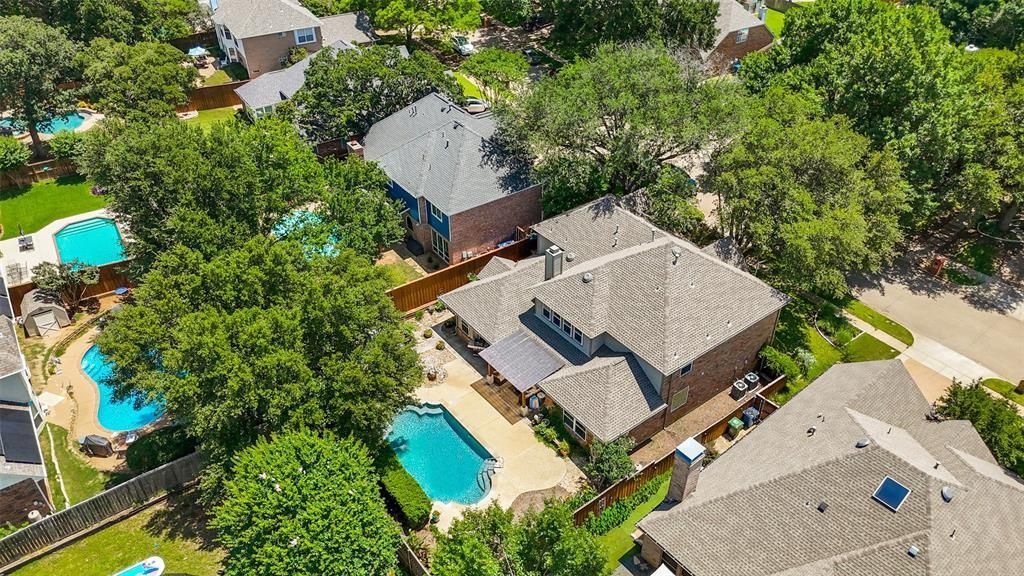
PRICE DROP ALERT! CALL YOUR REALTOR & SCHEDULE DURING THE EXCLUSIVE VIEWING WINDOW: SUNDAY JULY 5TH FROM 2-4 PM! Motivated seller just slashed the price on this massive, turnkey Glenwick Estates home! With 5 oversized bedrooms, pool, top-tier schools & major systems updated, it is priced to fly. Set your alarms: Seller is accepting strict REALTOR SCHEDULED appointments only for showings on Sunday, July 5th, from 2:00 to 4:00 PM. Large homes with this space, updates, flexible floor plan, & location rarely come available at this price. This home offers over 3,800 sq ft of beautifully updated living space with nearly every major system updated. Whether you're relocating, raising a growing family, or looking for multi-generational living, this home checks every box. A private study could double as a guest room, or playroom, while the formal dining room is ready for your next gathering. The family room features custom built-ins, a double-sided fireplace & flows into the kitchen, creating the perfect space for everyday living & entertaining. The kitchen features an island, granite countertops, double ovens, painted cabinetry, & a sunny breakfast room. The downstairs primary suite provides a peaceful retreat, while upstairs offers a second primary suite, a game room, & 3 additional BRS. Outside, enjoy your private backyard with an oversized covered patio, sparkling pool, gazebo, mature trees, & lush landscaping. Major updates include roof & windows (2023), HVAC systems, pool equipment, water heaters, gutters w-gutter guards, interior & exterior paint, updated baths, fence & retaining wall, Tuff shed, plus a new kitchen sink & disposal. Located in highly desirable Glenwick Estates with optional HOA dues, you'll enjoy movie nights, Easter egg hunts, holiday hayrides, parks, tennis & pickleball courts, miles of walking & biking trails, & easy access to Grapevine Lake, Lewisville Lake & DFW Airport. Zoned to highly rated Lewisville ISD & STEM-focused Bridlewood Elementary.
Property Features
Property Type: Residential - Single Family
Cooling: Ceiling Fan(s), Central Air, Electric, Zoned
Fireplaces: 1
Garage: 2 car attached
Heating: Central, Fireplace(s), Natural Gas, Zoned
Home Style: Traditional
Lot Size: 0.20 Acres
Roof Type: Composition
Year Built: 1991
Amenities
Built-in Features
Cable TV Available
Chandelier
Granite Counters
High Speed Internet Available
Kitchen Island
Walk-In Closet(s)
Second Primary Bedroom
Covered Patio/Porch
Rain Gutters
Storage
Feature Descriptions
Appliances: Dishwasher, Disposal, Electric Cooktop, Electric Oven, Gas Water Heater, Double Oven
Community Features: Curbs, Greenbelt, Jogging Path/Bike Path, Park, Playground, Sidewalks
Days on Site: 40
Exclusions: Whole house generator; portable AC in upstairs bedroom
Exterior: Brick
Fencing: Back Yard, High Fence, Wood
Fireplace: Brick, Double Sided, Family Room, Gas Logs, Gas Starter, Glass Doors, Kitchen, Raised Hearth, See Through Fireplace
Flooring: Carpet, Ceramic Tile
Laundry: Utility Room, Full Size W/D Area, Dryer Hookup, Washer Hookup
Lot: Interior Lot, Landscaped, Many Trees, Sprinkler System, Subdivision
Parcel#: R153368
Parking: Garage Door Opener, Garage Faces Front, Garage Single Door
Parking Notes: Garage Door Opener, Garage Faces Front, Garage Singl
Patio/Porch: Covered, Front Porch, Patio
Pool: Gunite, In Ground
Swimming Pool: Yes
Utilities: Cable Available, City Sewer, City Water, Concrete, Curbs, Electricity Connected, Individual Gas Meter, Natural Gas Available, Sidewalk
Window: Bay Window(s), Window Coverings
Room Sizes
Family Room: 21.00 x 16.00 Level - 1
Office: 14.00 x 12.00 Level - 1
Dining Room: 15.00 x 10.00 Level - 1
Kitchen: 15.00 x 14.00 Level - 1
Breakfast Room: 12.00 x 11.00 Level - 1
Bedroom-Primary: 18.00 x 16.00 Level - 1
Utility Room: 9.00 x 5.00 Level - 1
Game Room: 20.00 x 17.00 Level - 2
Bedroom: 12.00 x 11.00 Level - 2
Bedroom-2nd Primary: 18.00 x 15.00 Level - 2
Bedroom: 13.00 x 10.00 Level - 2
Bedroom: 15.00 x 10.00 Level - 2
Local Schools
Elementary School: Bridlewood
School District: Lewisville ISD
Listed By / Shown By
Listed By
Agency Name: Compass RE Texas, LLC
Agency Contact: 972-989-3112
Agent Name: Marsha Crawford

Shown By
Agent Name: Trish Griffin
Agent Phone: (254) 744-1268
Agency Title: Kelly, Realtors

Estimate Your Payment
Estimated Payment
$ 1,636.20 per month $1,446.62 Principal & Interest $0.00 Property Tax (data not provided by mls) $189.58 Homeowner's InsuranceChange Payment Information
The data relating to real estate for sale on this web site comes in part from the IDX of the Multiple Listing Service of NTREIS. The data on this site may not be reproduced or redistributed and is only for those individuals viewing this web site. Real estate listings held by brokerage firms other than the brokers/agents with their own information using this site are marked with the NTREIS thumbnail logo and detailed information about them includes the name of the listing broker(s).
Privacy Policy / DMCA Notice / ADA Accessibility


This site is hosted, designed and copyright
© 1994 - 2026 by
Delta Media Group, Inc. -- Patent Pending --
Agent License Information: 482596
3320 Druid Way | MLS# 21259997
This single family home located at 3320 Druid Way, Flower Mound, TX 75028 is currently listed for sale with an asking price of $650,000. This property was built in 1991 and has 5 bedrooms and 3 full and 1 partial baths with 3807 sq. ft. Druid Way is located in the Glenwick Estate Ph 1 subdivision within the Lewisville ISD school district. Search Glenwick Estate Ph 1 real estate on trishgriffin.kellyrealtors.com today.