TrishGriffin

BEDS3
BATHS3 full
SQUARE FEET3,074
MLS#2020863
STATUSActive
PROPERTY TYPEResidential - Single Family
SUBDIVISIONPIPE CREEK
SCHOOLBandera Isd
Property Description
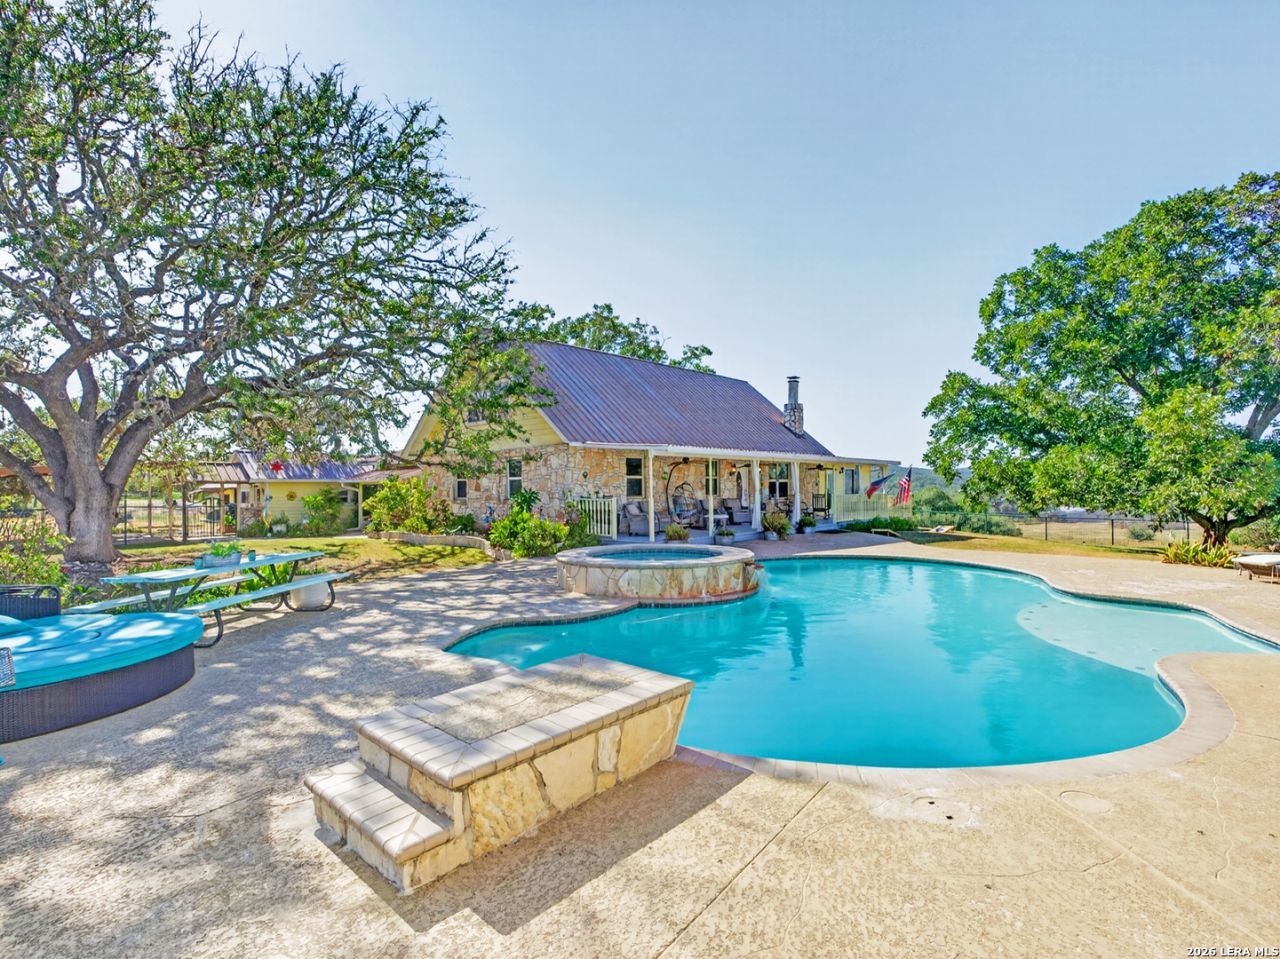
A 10-acre Hill Country estate offering commanding panoramic views of the rolling countryside, a spacious farmhouse, exceptional outdoor living, and an established equestrian setup. This approximately 3,074-square-foot home features 3 bedrooms, 3 baths, two primary suites, and two living areas. The main living room centers around a fireplace, while the kitchen features an authentic wood-burning stove that adds warmth and character to the farmhouse setting. Outdoor living is designed for both relaxation and entertaining, with a heated pool and spa, outdoor kitchen and prep area, and a full bathroom and changing room. A dedicated fire pit area provides another inviting gathering space for enjoying the surrounding landscape. For horse enthusiasts, the property offers a well-equipped equestrian setup with a 48x40 metal, 6-stall drive-through horse barn, with turnouts, tack room, and wash rack. A chicken coop, equipment shed, and multiple storage areas add to the propertys versatility and functionality. The property is serviced by a private well with a storage tank, propane heat and stove, and septic system, with the well and related water equipment housed in a separate building. With its commanding panoramic views, spacious farmhouse, heated pool and spa, established equestrian facilities, and approximately 10 acres, this property offers the space and freedom of country living with an exceptional collection of amenities already in place. Additional acreage is available.
Property Features
Property Type: Residential - Single Family
Cooling: Two Central
Fenced: Yes
Fireplaces: 1
Fuel Type: Electric, Propane Owned
Heating: Central,2 Units
Home Style: Two Story, Ranch
Lot Size: 10.00 Acres
Roof Type: Metal
Stories: 2.0
Taxes: $4,809
Year Built: 1976
Feature Descriptions
Builder Name: Unknown
Days on Site: 16
Exterior: Stone/Rock, Wood, Siding, Cement Fiber
Exterior: Patio Slab, Covered Patio, Chain Link Fence, Storage Building/Shed, Mature Trees, Horse Stalls/Barn, Wire Fence
Fireplace: One, Living Room, Wood Burning
Flooring: Ceramic Tile, Laminate
Foundation: Slab
HOA Mandatory: No
Home Faces: East
Improvements: County Road
Inclusions: Ceiling Fans, Chandelier, Washer Connection, Dryer Connection, Stove/Range, Gas Cooking, Dishwasher, Ice Maker Connection
Interior: Two Living Area, Eat-In Kitchen, Island Kitchen, Breakfast Bar, Florida Room, Utility Room Inside, Cable TV Available, High Speed Internet, Laundry Main Level, Laundry Room, Telephone
Lot: County VIew, Horses Allowed, Irregular,5 - 14 Acres, Ag Exempt
Neighborhood Amenities: None
Parking: None/Not Applicable
Pool/Spa: In Ground Pool, AdjoiningPool/Spa, Pool is Heated, Fenced Pool, Pools Sweep
Spa: Yes
Supplier - Electric: Bandera Elec
Supplier - Garbage: Private
Supplier - Gas: Private Prop
Supplier - Sewer: Septic
Supplier - Water: Well
Swimming Pool: Yes
Tax By Multiple Counties: No
Type: Single Family Detached
Water/Sewer: Private Well, Septic
Windows: Some Remain
Room Sizes
Bedroom 2: 10 X 10
Bedroom 3: 20 X 14
Kitchen: 24 X 21
Dining Room: 14 X 12
Living Room: 26 X 21
Family Room: 27 X 17
Utility Room: 20 X 11
Local Schools
High School: Bandera
Middle School: Bandera
Elementary School: Hill Country
School District: Bandera Isd
Listed By / Shown By
Listed By
Agency Name: Engel & Volkers San Antonio
Agency Phone: (210) 490-3939
Shown By
Agent Name: Trish Griffin
Agent Phone: (254) 744-1268
Agency Title: Kelly, Realtors
Agency Email: info@kellyrealtors.com
Agency Text: (254) 717-6447

Estimate Your Payment
Estimated Payment
$ 2,890.29 per month $2,201.09 Principal & Interest $400.75 Property Tax $288.46 Homeowner's InsuranceChange Payment Information
Privacy Policy / DMCA Notice / ADA Accessibility


This site is hosted, designed and copyright
© 1994 - 2026 by
Delta Media Group, Inc. -- Patent Pending --
Agent License Information: 482596
3320 Privilege Creek Rd | MLS# 2020863
This single family home located at 3320 Privilege Creek Rd, Pipe Creek, TX 78063 is currently listed for sale with an asking price of $989,000. This property was built in 1976 and has 3 bedrooms and 3 full baths with 3074 sq. ft. Privilege Creek Rd is located in the PIPE CREEK subdivision within the Bandera Isd school district. Search PIPE CREEK real estate on trishgriffin.kellyrealtors.com today.