TrishGriffin

BEDS5
BATHS4 full
SQUARE FEET4,149
MLS#21308682
STATUSActive
PROPERTY TYPEResidential - Single Family
SUBDIVISIONCastlewood Sec One
SCHOOLLewisville ISD
Property Description
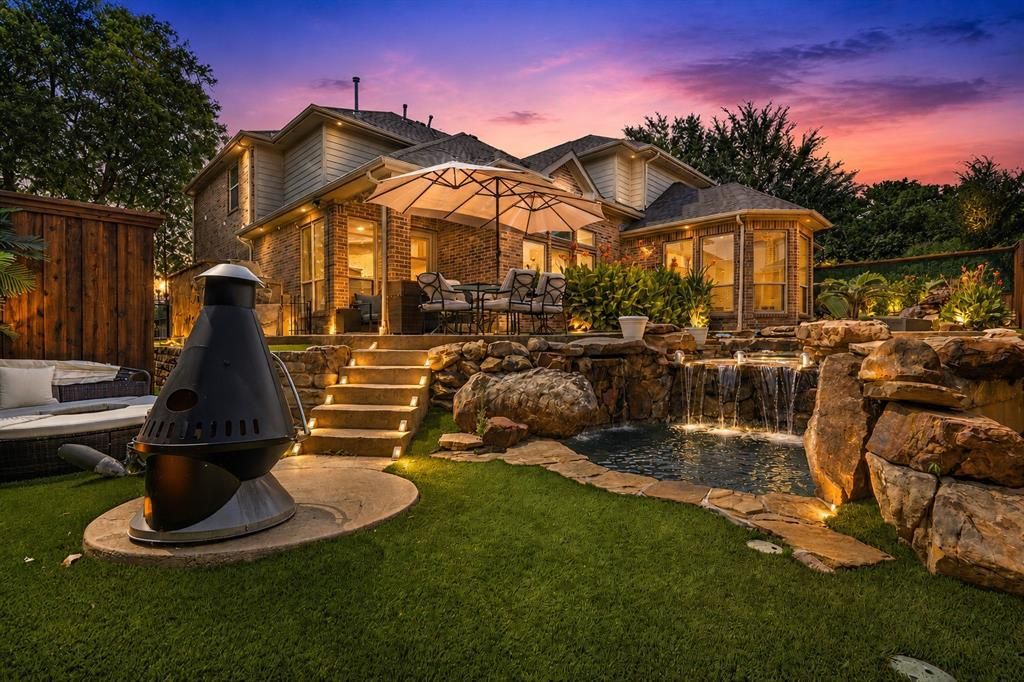
Grand from the very first step, 3326 Castlewood Blvd makes an impression that lingers. A grand spiral staircase greets you in the entry, setting an elegant tone that carries through every corner of this pristinely maintained Highland Village home. With 5 bedrooms, 4 full baths, and an expansive layout, this home was built to live large and entertain effortlessly.Light pours across the interior, where vaulted ceilings soar overhead, and a dramatic catwalk connects the upper level. The kitchen features quartz counters, an island, a pantry, a gas cooktop, a wall oven, a tile backsplash, and a breakfast bar. Downstairs, you'll find the private primary suite with a generous en-suite bath featuring a soaking tub, dual vanities, granite countertops, and a separate shower. You'll also find an office with a closet that could double as a sixth bedroom. Four additional bedrooms occupy the second floor alongside a loft game room & media room. Count five distinct living areas, two dining spaces giving you room to gather, unwind, and create memories. Wood, tile, and carpet flow underfoot, complemented by refined fixtures that elevate the everyday. The garage features epoxy flooring.The real showstopper waits outside. A backyard oasis unfolds with a built-in BBQ, lagoon-style pool and spa, custom rock-and-stone accents, and a soothing water feature framed by a covered patio. You'll also appreciate the Putting Green, fully turfed backyard, fenced & turfed dog run. Privacy fencing wraps it all in seclusion, creating a resort-worthy retreat on a generous lot approaching a quarter acre.Silverthorne Park sits less than a mile away, perfect for morning strolls, while Whole Foods Market keeps gourmet shopping just minutes from your door.Quality construction, elegant design, and an unbeatable setting converge here. This Highland Village stunner is ready to welcome you home. Schedule your tour today!...
Property Features
Property Type: Residential - Single Family
Cooling: Central Air, Electric
Fireplaces: 1
Garage: 2 car attached
Heating: Central, Natural Gas
Home Style: Traditional
Lot Size: 0.24 Acres
Roof Type: Composition
Year Built: 2001
Amenities
Built-in Features
Cable TV Available
Chandelier
Decorative Lighting
Double Vanity
Granite Counters
High Speed Internet Available
Kitchen Island
Loft
Open Floorplan
Pantry
Vaulted Ceiling(s)
Wainscoting
Walk-In Closet(s)
Attached Grill
Built-in Barbecue
Covered Patio/Porch
Rain Gutters
Private Yard
Feature Descriptions
Appliances: Dishwasher, Disposal, Electric Oven, Gas Cooktop, Gas Water Heater, Microwave, Plumbed For Gas in Kitchen
Days on Site: 17
Exclusions: TV in primary bedroom. Any and all personal belongings NOT considered a Fixture.
Exterior: Brick
Fencing: Wood
Fireplace: Gas, Living Room
Flooring: Carpet, Tile, Wood
HOA Fee: 650/ Annually
Laundry: Full Size W/D Area
Lot: Few Trees, Landscaped, Sprinkler System, Subdivision
Parcel#: R194040
Parking: Driveway, Garage, Garage Door Opener, Garage Faces Front
Parking Notes: Driveway, Garage, Garage Door Opener, Garage Faces Fr
Patio/Porch: Covered
Pool: In Ground, Outdoor Pool, Separate Spa/Hot Tub, Water Feature
Swimming Pool: Yes
Utilities: City Sewer, City Water
Local Schools
Elementary School: Heritage
School District: Lewisville ISD
Listed By / Shown By
Listed By
Agency Name: Real Broker, LLC
Agency Contact: 469-670-6232
Agent Name: Josh Waters

Shown By
Agent Name: Trish Griffin
Agent Phone: (254) 744-1268
Agency Title: Kelly, Realtors

Estimate Your Payment
Estimated Payment
$ 2,137.13 per month $1,889.51 Principal & Interest $0.00 Property Tax (data not provided by mls) $247.63 Homeowner's InsuranceChange Payment Information
The data relating to real estate for sale on this web site comes in part from the IDX of the Multiple Listing Service of NTREIS. The data on this site may not be reproduced or redistributed and is only for those individuals viewing this web site. Real estate listings held by brokerage firms other than the brokers/agents with their own information using this site are marked with the NTREIS thumbnail logo and detailed information about them includes the name of the listing broker(s).
Privacy Policy / DMCA Notice / ADA Accessibility


This site is hosted, designed and copyright
© 1994 - 2026 by
Delta Media Group, Inc. -- Patent Pending --
Agent License Information: 482596
3326 Castlewood Boulevard | MLS# 21308682
This single family home located at 3326 Castlewood Boulevard, Highland Village, TX 75077 is currently listed for sale with an asking price of $849,000. This property was built in 2001 and has 5 bedrooms and 4 full baths with 4149 sq. ft. Castlewood Boulevard is located in the Castlewood Sec One subdivision within the Lewisville ISD school district. Search Castlewood Sec One real estate on trishgriffin.kellyrealtors.com today.