TrishGriffin

BEDS3
BATHS3 full
SQUARE FEET2,047
MLS#21304069
STATUSPending
PROPERTY TYPEResidential - Single Family
SUBDIVISIONBailey William J Add
SCHOOLFort Worth ISD
Property Description
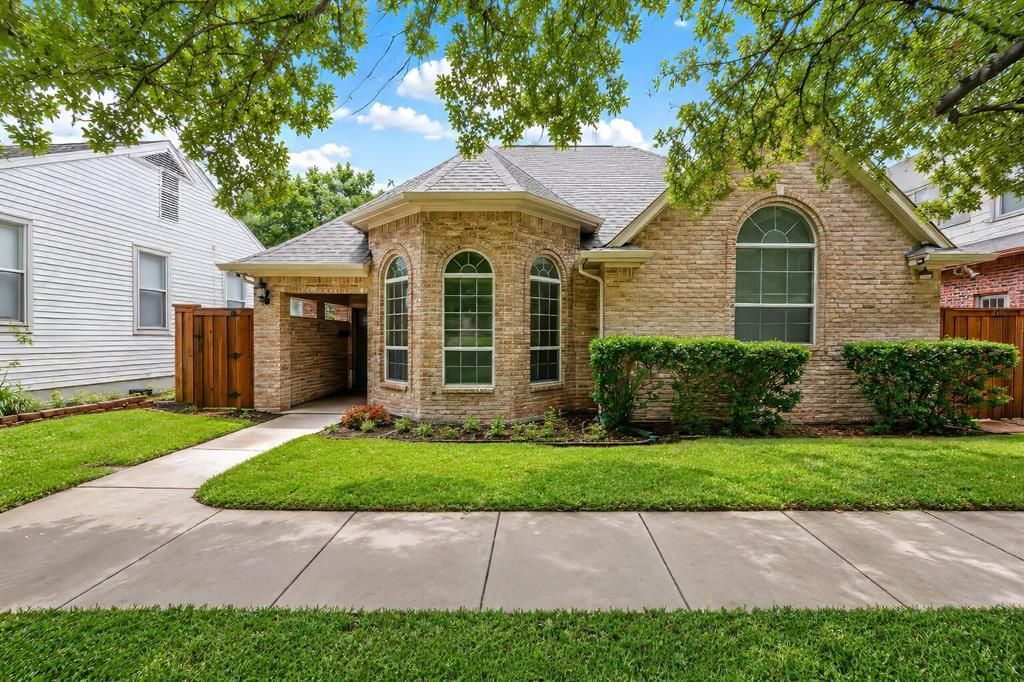
Enjoy close proximity to Fort Worth’s Cultural Districts top-rated restaurants, boutique shopping, and world-class museums, all just minutes away. Designed with both everyday living and entertaining in mind, the home features a spacious, light-filled living area and a generously sized primary suite with a well-appointed ensuite bath. One of the secondary bedrooms features a charming bay window, adding warmth and character to the space. The flexible layout offers versatility to fit a variety of lifestyles with thoughtful design throughout. Step outside and enjoy three separate outdoor living areas—perfect for relaxing, gardening, or hosting friends and family. The two-car garage is accessed by an alleyway behind the property, providing convenient and private rear entry. With no HOA, you’ll appreciate the added freedom and flexibility this property offers. Don’t miss your opportunity to experience all this home has to offer—schedule your showing today!
Property Features
Property Type: Residential - Single Family
Cooling: Ceiling Fan(s), Central Air, Electric
Fireplaces: 1
Garage: 2 car attached
Heating: Central, Natural Gas
Home Style: Traditional
Lot Size: 0.14 Acres
Roof Type: Composition
Year Built: 2002
Amenities
Cable TV Available
Decorative Lighting
High Speed Internet Available
Sound System Wiring
Covered Patio/Porch
Rain Gutters
Lighting
Feature Descriptions
Appliances: Dishwasher, Disposal, Electric Oven, Gas Cooktop, Gas Water Heater, Microwave, Plumbed For Gas in Kitchen
Days on Site: 25
Exterior: Brick, Siding
Fencing: Wood
Fireplace: Gas Logs, Gas Starter, Heatilator
Flooring: Ceramic Tile, Wood
Lot: Subdivision
Parcel#: 00110833
Parking: Covered, Garage, Garage Door Opener, Garage Faces Rear, Workshop in Garage
Parking Notes: Covered, Garage, Garage Door Opener, Garage Faces Rea
Patio/Porch: Covered
Utilities: City Sewer, City Water, Concrete, Curbs, Individual Gas Meter, Individual Water Meter
Window: Bay Window(s)
Room Sizes
Bedroom-Primary: 16.00 x 19.00 Level - 1
Bedroom: 12.00 x 12.00 Level - 1
Bonus Room: 7.00 x 6.00 Level - 1
Den: 12.00 x 12.00 Level - 1
Kitchen: 14.00 x 10.00 Level - 1
Breakfast Room: 10.00 x 10.00 Level - 1
Dining Room: 17.00 x 11.00 Level - 1
Living Room: 17.00 x 15.00 Level - 1
Utility Room: 5.00 x 7.00 Level - 1
Local Schools
Elementary School: N Hi Mt
School District: Fort Worth ISD
Listed By / Shown By
Listed By
Agency Name: CENTURY 21 Judge Fite
Agency Contact: 817-236-8757
Agent Name: Ruth Geisler

Shown By
Agent Name: Trish Griffin
Agent Phone: (254) 744-1268
Agency Title: Kelly, Realtors

Estimate Your Payment
Estimated Payment
$ 1,578.31 per month $1,395.43 Principal & Interest $0.00 Property Tax (data not provided by mls) $182.88 Homeowner's InsuranceChange Payment Information
The data relating to real estate for sale on this web site comes in part from the IDX of the Multiple Listing Service of NTREIS. The data on this site may not be reproduced or redistributed and is only for those individuals viewing this web site. Real estate listings held by brokerage firms other than the brokers/agents with their own information using this site are marked with the NTREIS thumbnail logo and detailed information about them includes the name of the listing broker(s).
Privacy Policy / DMCA Notice / ADA Accessibility


This site is hosted, designed and copyright
© 1994 - 2026 by
Delta Media Group, Inc. -- Patent Pending --
Agent License Information: 482596
3332 W 4th Street | MLS# 21304069
This single family home located at 3332 W 4th Street, Fort Worth, TX 76107 is currently listed for sale with an asking price of $627,000. This property was built in 2002 and has 3 bedrooms and 3 full baths with 2047 sq. ft. W 4th Street is located in the Bailey William J Add subdivision within the Fort Worth ISD school district. Search Bailey William J Add real estate on trishgriffin.kellyrealtors.com today.