TrishGriffin

BEDS4
BATHS3 full 1 partial
SQUARE FEET2,086
MLS#21317532
STATUSActive
PROPERTY TYPEResidential - Townhouse
SUBDIVISIONWynwood Villas
SCHOOLPlano ISD
Property Description
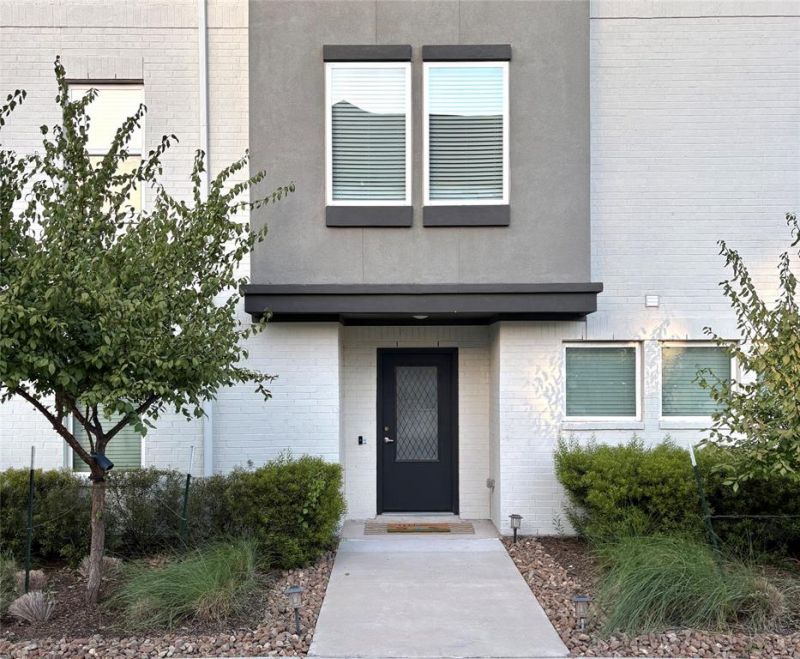
Lock-And-Leave Modern Luxury Townhome • Construction Complete 2023 • Two Private Primary Bedroom Suites (1st & 3rd Floors) • Quartz Countertops • Luxury Vinyl Plank Flooring • Attached 2-Car Garage • Covered Patio • Premium Corner Unit • HOA Maintained Yards • Near PGBT & US-75 Central Expressway -- Experience easy living at 3349 Norris Street in Plano. This light-filled townhome offers spacious living with high ceilings and a secondary Primary Bedroom Suite on the GROUND LEVEL. This rare find creates a ???????true private retreat well suited for multi-generational living, a quiet home office, home gym, or media room. The second floor serves as the heart of the home, featuring an open Living-Dining-Kitchen area including stainless-steel appliances, gas cooktop, walk-in pantry, and soft-close cabinets. This space extends onto a covered patio for morning coffee, outdoor Dining, or relaxing after a busy day. The top floor features a large Primary Bedroom Suite, 2 Spare Bedrooms with a Full Bathroom providing privacy from the areas below. Look now before it's gone!
Property Features
Property Type: Residential - Townhouse
Cooling: Ceiling Fan(s), Central Air
Garage: 2 car attached
Heating: Central
Lot Size: 0.02 Acres
Roof Type: Composition
Year Built: 2021
Amenities
Decorative Lighting
Eat-in Kitchen
Granite Counters
In-Law Suite Floorplan
Kitchen Island
Multiple Staircases
Pantry
Vaulted Ceiling(s)
Walk-In Closet(s)
Second Primary Bedroom
Feature Descriptions
Appliances: Dishwasher, Disposal, Gas Range, Microwave, Plumbed For Gas in Kitchen
Days on Site: 12
HOA Fee: 225/ Monthly
Laundry: Full Size W/D Area
Parcel#: R1218500B01001
Parking: Additional Parking, Alley Access, Common, Garage, Garage Door Opener, Garage Faces Rear
Parking Notes: Additional Parking, Alley Access, Common, Garage, Gara
Patio/Porch: Covered
Utilities: Alley, Cable Available, City Sewer, City Water, Community Mailbox, Individual Gas Meter, Individual Water Meter, Sidewalk
Room Sizes
Bedroom-2nd Primary: 15.00 x 13.00 Level - 1
Living Room: 16.00 x 16.00 Level - 2
Kitchen: 12.00 x 13.00 Level - 2
Dining Room: 12.00 x 16.00 Level - 2
Utility Room: 7.00 x 4.00 Level - 2
Bedroom: 14.00 x 14.00 Level - 3
Bedroom: 14.00 x 14.00 Level - 3
Bedroom-Primary: 14.00 x 14.00 Level - 3
Local Schools
Elementary School: Stinson
School District: Plano ISD
Listed By / Shown By
Listed By
Agency Name: Ebby Halliday Realtors
Agency Contact: 972-335-6564
Agent Name: Lory Franke

Shown By
Agent Name: Trish Griffin
Agent Phone: (254) 744-1268
Agency Title: Kelly, Realtors

Estimate Your Payment
Estimated Payment
$ 1,258.36 per month $1,112.56 Principal & Interest $0.00 Property Tax (data not provided by mls) $145.80 Homeowner's InsuranceChange Payment Information
The data relating to real estate for sale on this web site comes in part from the IDX of the Multiple Listing Service of NTREIS. The data on this site may not be reproduced or redistributed and is only for those individuals viewing this web site. Real estate listings held by brokerage firms other than the brokers/agents with their own information using this site are marked with the NTREIS thumbnail logo and detailed information about them includes the name of the listing broker(s).
Privacy Policy / DMCA Notice / ADA Accessibility


This site is hosted, designed and copyright
© 1994 - 2026 by
Delta Media Group, Inc. -- Patent Pending --
Agent License Information: 482596
3349 Norris Street | MLS# 21317532
This townhouse located at 3349 Norris Street, Plano, TX 75074 is currently listed for sale with an asking price of $499,900. This property was built in 2021 and has 4 bedrooms and 3 full and 1 partial baths with 2086 sq. ft. Norris Street is located in the Wynwood Villas subdivision within the Plano ISD school district. Search Wynwood Villas real estate on trishgriffin.kellyrealtors.com today.