TrishGriffin

BEDS3
BATHS2 full
SQUARE FEET2,109
MLS#21329102
STATUSActive
PROPERTY TYPEResidential - Single Family
SUBDIVISIONWoodbridge 1st Install Add
SCHOOLBirdville ISD
Property Description
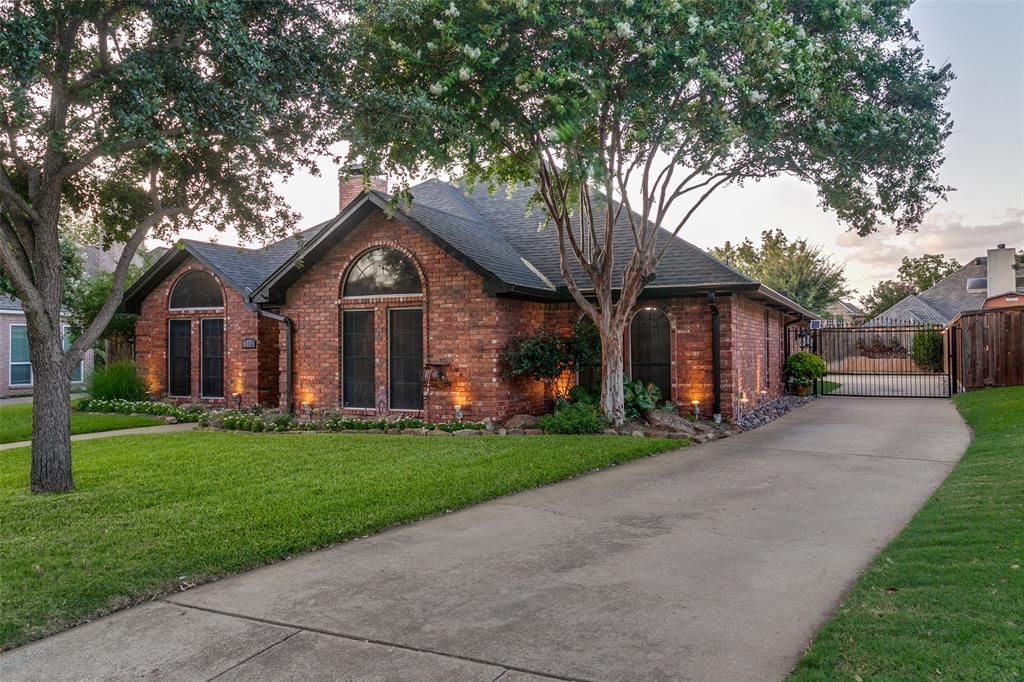
Cozy updated pristine home from curb to luxurious backyard. Two living rooms with fireplaces in each, with custom built ins. Great kitchen to entertain with eat in kitchen and a formal dining or office. Primary bedroom has large bath with dual sinks, separate tub and shower. Location, location! This home is located in the highly-sought after Hurst Woodbridge Addition. Nestled in a secluded neighborhood with mature trees. Walking and biking distance to Colleyville Nature Center featuring extensive hiking and biking trails and Echo Hills Park for picnics and playgrounds. Less than 30 minute drive to DFW Airport, Texas Motor Speedway, Dickies Arena, AT&T Stadium, Ranger's Ball Park, Sundance Square and Stockyards. Blue Ribbon, award winning Birdville school's. Solar window screens in front, new 5 inch gutters, new class 4 impact resistant roof, new exterior paint, new gate operator and uplighting in front Resort style backyard with heated pool and hot tub, fire pit and 4 permanently mounted 12 foot lighted umbrellas and tranquil lighting throughout backyard. This back yard is a must see! Enjoy relaxing in your own private getaway or entertain guests throughout the year. Private gate to back yard from driveway and extra parking.
Property Features
Property Type: Residential - Single Family
Cooling: Ceiling Fan(s), Central Air, Electric
Fireplaces: 2
Garage: 2 car attached
Heating: Electric
Home Style: Craftsman
Lot Size: 0.23 Acres
Roof Type: Composition
Year Built: 1988
Amenities
Cable TV Available
Decorative Lighting
Eat-in Kitchen
Granite Counters
Kitchen Island
Covered Patio/Porch
Fire Pit
Rain Gutters
Feature Descriptions
Appliances: Dishwasher, Disposal, Gas Cooktop, Microwave
Days on Site: 1
Exclusions: All flower baskets and flower pots. All art decor on outside walls and fence. Sonos system and speakers.
Exterior: Brick
Fencing: Fenced, Privacy, Wood, Wrought Iron
Fireplace: Family Room, Living Room, Wood Burning
Flooring: Carpet, Ceramic Tile, Wood
Laundry: Utility Room, Full Size W/D Area, Dryer Hookup, Washer Hookup
Parcel#: 05553237
Parking: Concrete, Driveway, Electric Gate, Garage Door Opener, Garage Faces Rear
Parking Notes: Concrete, Driveway, Electric Gate, Garage Door Opener
Pool: In Ground, Pool/Spa Combo, Water Feature
Swimming Pool: Yes
Utilities: Cable Available, City Sewer, City Water, Curbs, Sidewalk, Underground Utilities
Local Schools
Elementary School: Porter
School District: Birdville ISD
Listed By / Shown By
Listed By
Agency Name: JDS REALTY
Agency Contact: 817-919-5815
Agent Name: Lori Wylie

Shown By
Agent Name: Trish Griffin
Agent Phone: (254) 744-1268
Agency Title: Kelly, Realtors

Estimate Your Payment
Estimated Payment
$ 1,457.48 per month $1,288.60 Principal & Interest $0.00 Property Tax (data not provided by mls) $168.88 Homeowner's InsuranceChange Payment Information
The data relating to real estate for sale on this web site comes in part from the IDX of the Multiple Listing Service of NTREIS. The data on this site may not be reproduced or redistributed and is only for those individuals viewing this web site. Real estate listings held by brokerage firms other than the brokers/agents with their own information using this site are marked with the NTREIS thumbnail logo and detailed information about them includes the name of the listing broker(s).
Privacy Policy / DMCA Notice / ADA Accessibility


This site is hosted, designed and copyright
© 1994 - 2026 by
Delta Media Group, Inc. -- Patent Pending --
Agent License Information: 482596
336 Shadow Wood Lane | MLS# 21329102
This single family home located at 336 Shadow Wood Lane, Hurst, TX 76054 is currently listed for sale with an asking price of $579,000. This property was built in 1988 and has 3 bedrooms and 2 full baths with 2109 sq. ft. Shadow Wood Lane is located in the Woodbridge 1st Install Add subdivision within the Birdville ISD school district. Search Woodbridge 1st Install Add real estate on trishgriffin.kellyrealtors.com today.