TrishGriffin

BEDS3
BATHS2 full
SQUARE FEET2,198
MLS#21303956
STATUSActive
PROPERTY TYPERental - Single Family
SUBDIVISIONWellington Of Flower Mound Ph
SCHOOLLewisville ISD
Property Description
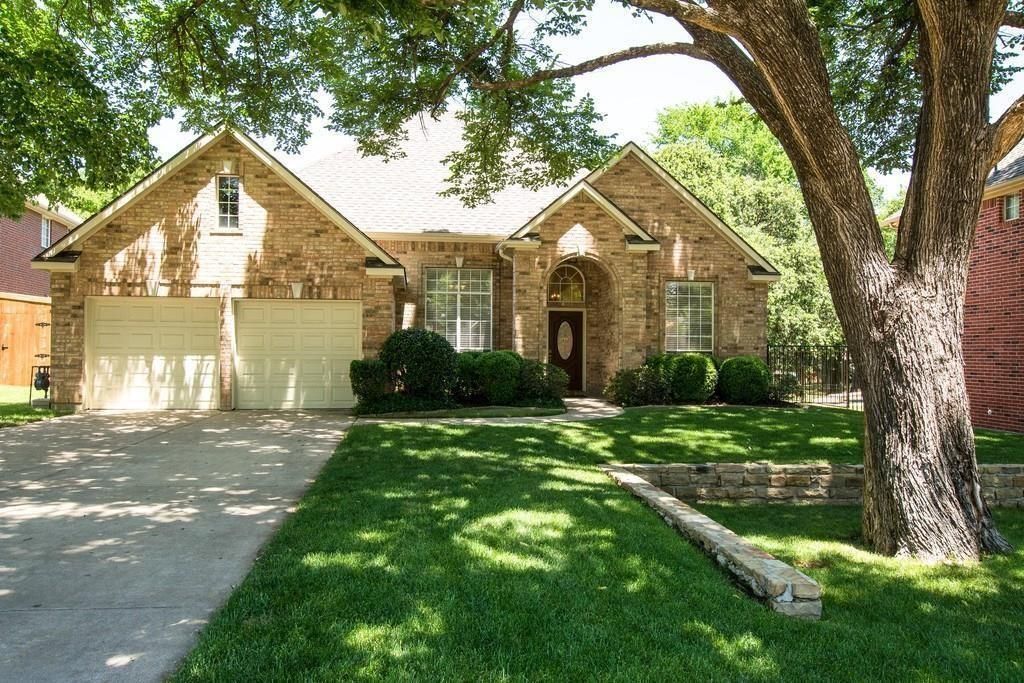
Enjoy peaceful living in this beautifully updated one-story home, ideally situated on a quiet street with a scenic greenbelt and walking trails just beyond the backyard. This inviting home features 3 spacious bedrooms, a dedicated study perfect for working from home, and a thoughtfully designed single-story layout. Located within walking distance of award-winning schools, it offers both comfort and convenience. The refrigerator, washer & dryer are included, and a brand-new air conditioning system provides added peace of mind and energy efficiency. Don't miss this exceptional rental opportunity in Flower Mound—schedule your showing today!
Property Features
Property Type: Rental - Single Family
Cooling: Ceiling Fan(s), Central Air, Electric
Fireplaces: 1
Garage: 2 car attached
Heating: Central, Natural Gas
Home Style: Traditional
Lot Size: 0.20 Acres
Stories: 1.0
Year Built: 1996
Amenities
Cable TV Available
High Speed Internet Available
Dog Run
Rain Gutters
Feature Descriptions
Appliances: Dishwasher, Disposal, Electric Range, Gas Cooktop, Gas Water Heater, Microwave
Days on Site: 7
Exterior: Brick
Fencing: Fenced, Metal, Wrought Iron
Fireplace: Gas Logs, Gas Starter
Flooring: Carpet, Ceramic Tile
Green Features: Appliances
Lot: Adjacent to Greenbelt, Cul-De-Sac, Few Trees, Greenbelt, Interior Lot, Landscaped, Sprinkler System, Subdivision
Parcel#: R186867
Parking: Garage, Garage Double Door, Garage Faces Front
Parking Notes: Garage, Garage Double Door, Garage Faces Front
Pets Allowed: Yes Pets Allowed
Security: Security System, Smoke Detector(s)
Utilities: City Sewer, City Water, Curbs, Sidewalk, Underground Utilities
Room Sizes
Living Room: 15.00 x 20.00 Level - 1
Dining Room: 11.00 x 15.00 Level - 1
Kitchen: 12.00 x 15.00 Level - 1
Bedroom: 11.00 x 11.00 Level - 1
Den: 11.00 x 15.00 Level - 1
Bedroom-Primary: 14.00 x 17.00 Level - 1
Bedroom: 11.00 x 11.00 Level - 1
Local Schools
Elementary School: Wellington
School District: Lewisville ISD
Listed By / Shown By
Listed By
Agency Name: Christie's Lone Star
Agency Contact: 806-683-2314
Agent Name: Lyndzie Stroble

Shown By
Agent Name: Trish Griffin
Agent Phone: (254) 744-1268
Agency Title: Kelly, Realtors
 The data relating to real estate for sale on this web site comes in part from the IDX of the Multiple Listing Service of NTREIS. The data on this site may not be reproduced or redistributed and is only for those individuals viewing this web site. Real estate listings held by brokerage firms other than the brokers/agents with their own information using this site are marked with the NTREIS thumbnail logo and detailed information about them includes the name of the listing broker(s).
Privacy Policy / DMCA Notice / ADA Accessibility


This site is hosted, designed and copyright
© 1994 - 2026 by
Delta Media Group, Inc. -- Patent Pending --
Agent License Information: 482596
3408 Diamond Point Drive | MLS# 21303956
This property located at 3408 Diamond Point Drive, Flower Mound, TX 75022 is currently listed for rent with an asking price of $3,500 / Monthly. Diamond Point Drive is located within the Lewisville ISD school district. Search Flower Mound real estate on trishgriffin.kellyrealtors.com today.