TrishGriffin

BEDS4
BATHS3 full 1 partial
SQUARE FEET3,814
MLS#21411626
STATUSActive
PROPERTY TYPEResidential - Single Family
SUBDIVISIONOverton Park Add
SCHOOLFort Worth ISD
Property Description
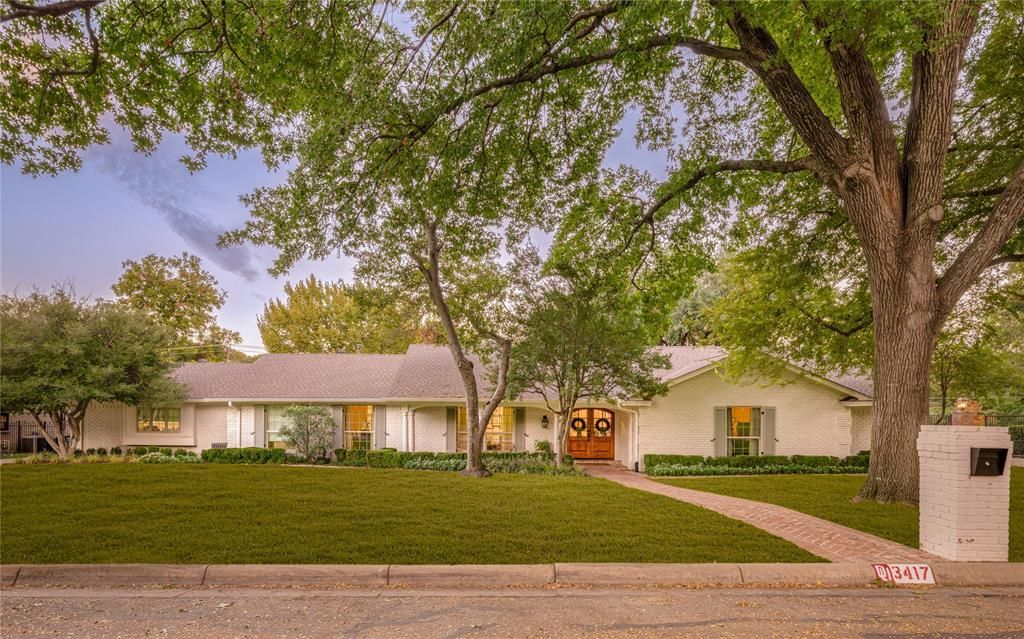
Situated in one of Fort Worth’s most established neighborhoods, this traditional single-story ranch-style home offers timeless charm, thoughtful design, and exceptional indoor and outdoor living. Filled with natural light, the home features beautiful hardwood floors, spacious living areas, and an impressive blend of classic architectural details and thoughtfully selected finishes throughout. Vaulted ceilings, elegant lighting, and beautifully updated spaces add character and warmth, creating a home that feels both refined and inviting. The well-designed floor plan offers plenty of room for everyday living and entertaining. Outside, the backyard is a true highlight, featuring a swimming pool, expansive covered patio with vaulted wood ceilings, outdoor grilling area, and lawn surrounded by mature trees. Zoned for the highly sought-after Overton Park Elementary and conveniently located near neighborhood walking trails, TCU, Clearfork, and some of Fort Worth’s best shopping and dining, this exceptional property offers a wonderful combination of timeless style, comfortable living, and an outstanding location.
Property Features
Property Type: Residential - Single Family
Fireplaces: 1
Garage: 2
Home Style: Ranch, Traditional
Lot Size: 0.39 Acres
Roof Type: Composition
Year Built: 1964
Amenities
Built-in Features
Decorative Lighting
Eat-in Kitchen
High Speed Internet Available
Kitchen Island
Open Floorplan
Walk-In Closet(s)
Wet Bar
Feature Descriptions
Appliances: Built-in Refrigerator, Dishwasher, Disposal, Gas Cooktop, Microwave, Double Oven
Days on Site: 1
Exclusions: Kids shower curtain
Exterior: Brick
Fireplace: Gas Starter, Metal, Wood Burning
Flooring: Carpet, Ceramic Tile, Marble, Wood
Lot Dimensions: tbv
Parcel#: 02096390
Parking: Driveway, Garage
Parking Notes: Driveway, Garage
Pool: In Ground, Pool/Spa Combo, Salt Water
Swimming Pool: Yes
Utilities: City Sewer, City Water
Room Sizes
Kitchen: 15.00 x 15.00 Level - 1
Living Room: 17.00 x 14.00 Level - 1
Game Room: 23.00 x 22.00 Level - 1
Dining Room: 13.00 x 14.00 Level - 1
Utility Room: 9.00 x 6.00 Level - 1
Breakfast Room: 12.00 x 11.00 Level - 1
Bedroom-Primary: 16.00 x 16.00 Level - 1
Bedroom: 14.00 x 14.00 Level - 1
Bedroom: 12.00 x 12.00 Level - 1
Bedroom: 15.00 x 15.00 Level - 1
Local Schools
Elementary School: Overton Park
School District: Fort Worth ISD
Listed By / Shown By
Listed By
Agency Name: Williams Trew Real Estate
Agency Contact: 817-266-1355
Agent Name: Joseph Berkes

Shown By
Agent Name: Trish Griffin
Agent Phone: (254) 744-1268
Agency Title: Kelly, Realtors

Estimate Your Payment
Estimated Payment
$ 4,528.50 per month $4,003.79 Principal & Interest $0.00 Property Tax (data not provided by mls) $524.71 Homeowner's InsuranceChange Payment Information
The data relating to real estate for sale on this web site comes in part from the IDX of the Multiple Listing Service of NTREIS. The data on this site may not be reproduced or redistributed and is only for those individuals viewing this web site. Real estate listings held by brokerage firms other than the brokers/agents with their own information using this site are marked with the NTREIS thumbnail logo and detailed information about them includes the name of the listing broker(s).
Privacy Policy / DMCA Notice / ADA Accessibility


This site is hosted, designed and copyright
© 1994 - 2026 by
Delta Media Group, Inc. -- Patent Pending --
Agent License Information: 482596
3417 Acorn Run | MLS# 21411626
This single family home located at 3417 Acorn Run, Fort Worth, TX 76109 is currently listed for sale with an asking price of $1,799,000. This property was built in 1964 and has 4 bedrooms and 3 full and 1 partial baths with 3814 sq. ft. Acorn Run is located in the Overton Park Add subdivision within the Fort Worth ISD school district. Search Overton Park Add real estate on trishgriffin.kellyrealtors.com today.