TrishGriffin

BEDS4
BATHS3 full 1 partial
SQUARE FEET3,706
MLS#21295538
STATUSActive
PROPERTY TYPEResidential - Single Family
SUBDIVISIONCarriage Hill Ph III
SCHOOLPlano ISD
Property Description
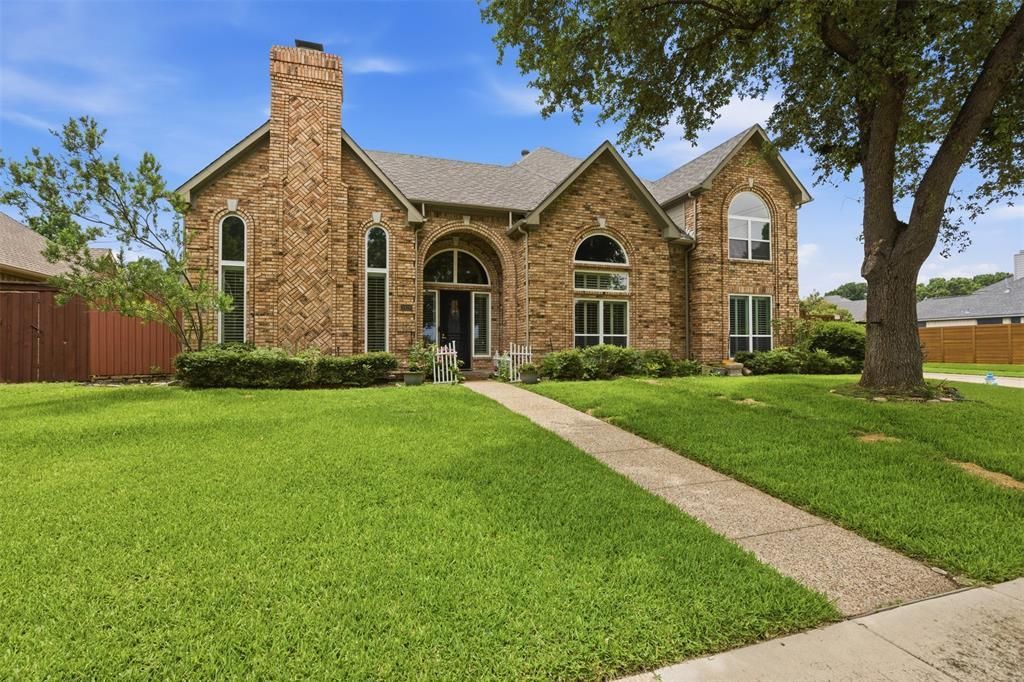
Exceptional north-facing custom home on an oversized corner lot in sought-after Carriage Hill, offering a rare blend of timeless architecture, thoughtful updates, and exceptional indoor-outdoor living. This beautifully maintained 4-bedroom, 3.5-bath home features a grand two-story entry, soaring ceilings, dramatic arched windows, rich wood flooring, plantation shutters, and abundant natural light throughout.Designed for both everyday living and entertaining, the versatile layout features formal living and dining areas, a spacious family room, two gas fireplaces, and an upstairs game room with built-ins. The kitchen offers upgraded countertops, double ovens, a large center island, extensive cabinetry, and an adjacent breakfast area, all opening seamlessly to the main living spaces. Custom built-ins and architectural details throughout add character and functionality.A highly desirable floor plan features both the primary suite and a secondary bedroom with full bath on the first floor. The private primary suite provides a peaceful retreat with backyard views and an updated bath, while the additional downstairs bedroom offers flexibility for guests, multi-generational living, or a private home office. Upstairs, generous secondary bedrooms and additional living space provide room for everyone.Step outside to a backyard oasis featuring a sparkling pool, covered patio, landscape lighting, mature landscaping, and lush St. Augustine grass.Recent improvements include all new windows with transferable warranty, fresh interior and exterior paint, updated hot water heaters, updated electrical panel, HVAC efficiency improvements, screened gutters, updated sprinkler system, solar screens, WiFi-enabled sliding gate, and modernized pool equipment.Ideally located in the heart of Plano and zoned to highly regarded Plano ISD schools, this exceptional property offers comfort, functionality, and enduring appeal in one of the area's most desirable neighborhoods.
Property Features
Property Type: Residential - Single Family
Cooling: Ceiling Fan(s), Central Air, Electric, Zoned
Fireplaces: 2
Garage: 2 car attached
Heating: Central, Fireplace(s), Natural Gas, Zoned
Home Style: Contemporary/Modern, Traditional
Lot Size: 0.23 Acres
Roof Type: Composition
Year Built: 1989
Amenities
Kitchen Island
Multiple Staircases
Open Floorplan
Pantry
Vaulted Ceiling(s)
Wainscoting
Wet Bar
Covered Patio/Porch
Rain Gutters
Lighting
Feature Descriptions
Appliances: Dishwasher, Disposal, Electric Oven, Gas Cooktop, Gas Water Heater, Double Oven, Plumbed For Gas in Kitchen
Community Features: Curbs, Sidewalks
Days on Site: 34
Exclusions: washer, dryer, fridge, cameras
Exterior: Brick
Fencing: Back Yard, Fenced, Full, Gate, High Fence, Privacy, Wood
Fireplace: Family Room, Gas, Gas Logs, Living Room, Wood Burning
Flooring: Hardwood, Tile
HOA Fee: 100/ Annually
Laundry: Electric Dryer Hookup, Gas Dryer Hookup, Utility Room, Full Size W/D Area
Lot: Corner Lot, Few Trees, Landscaped, Sprinkler System
Parcel#: R191300208201
Parking: Alley Access, Concrete, Driveway, Electric Gate, Garage Faces Rear, Gated, On Site, On Street
Parking Notes: Alley Access, Concrete, Driveway, Electric Gate, Garag
Patio/Porch: Awning(s), Covered
Pool: Gunite, In Ground, Outdoor Pool
Swimming Pool: Yes
Utilities: Alley, City Sewer, City Water, Concrete, Curbs, Electricity Available, Electricity Connected, Natural Gas Available, Sidewalk
Window: Shutters
Local Schools
Elementary School: Wells
School District: Plano ISD
Listed By / Shown By
Listed By
Agency Name: Luxe Estates Realty, LLC
Agency Contact: 469-831-6893
Agent Name: greg Gorczyca

Shown By
Agent Name: Trish Griffin
Agent Phone: (254) 744-1268
Agency Title: Kelly, Realtors

Estimate Your Payment
Estimated Payment
$ 1,938.02 per month $1,713.46 Principal & Interest $0.00 Property Tax (data not provided by mls) $224.55 Homeowner's InsuranceChange Payment Information
The data relating to real estate for sale on this web site comes in part from the IDX of the Multiple Listing Service of NTREIS. The data on this site may not be reproduced or redistributed and is only for those individuals viewing this web site. Real estate listings held by brokerage firms other than the brokers/agents with their own information using this site are marked with the NTREIS thumbnail logo and detailed information about them includes the name of the listing broker(s).
Privacy Policy / DMCA Notice / ADA Accessibility


This site is hosted, designed and copyright
© 1994 - 2026 by
Delta Media Group, Inc. -- Patent Pending --
Agent License Information: 482596
3428 Cabriolet Court | MLS# 21295538
This single family home located at 3428 Cabriolet Court, Plano, TX 75023 is currently listed for sale with an asking price of $769,900. This property was built in 1989 and has 4 bedrooms and 3 full and 1 partial baths with 3706 sq. ft. Cabriolet Court is located in the Carriage Hill Ph III subdivision within the Plano ISD school district. Search Carriage Hill Ph III real estate on trishgriffin.kellyrealtors.com today.