TrishGriffin

BEDS4
BATHS2 full 1 partial
SQUARE FEET3,600
MLS#627507
STATUSActive
PROPERTY TYPEResidential - Farm
SCHOOLComfort ISD
Property Description
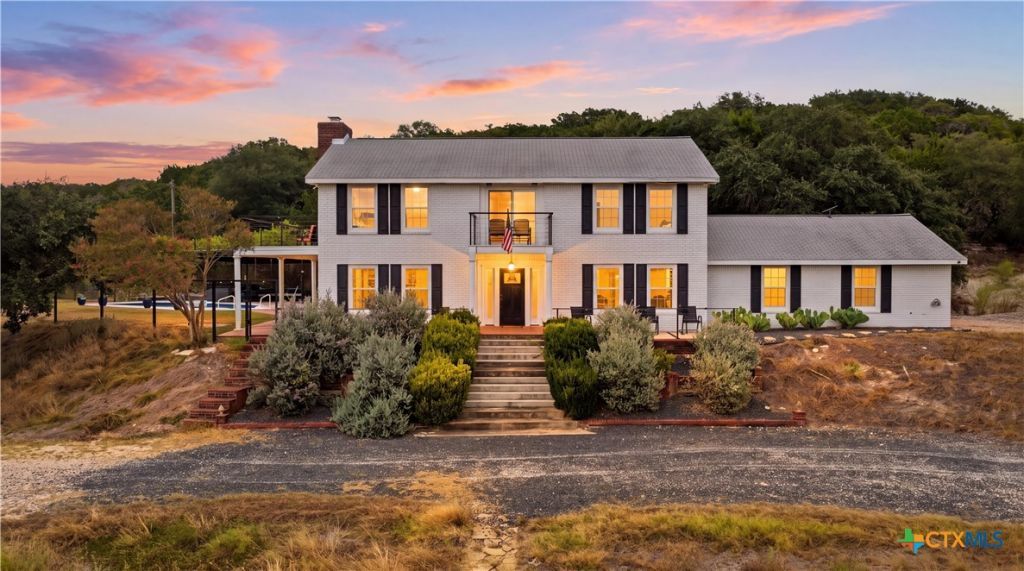
This breathtaking, private 18+ acre property with a completely renovated two-story traditional home lies just minutes from Comfort, Texas. This entertainer's dream home boasts 2790 sq/ft in the main house and a 400 sq/ft converted game room/bunk room. It has an oversized kitchen with new cabinetry, large laundry area, tons of storage, fireplaces in Living Room and Master Bedroom, large walk in closets in all bedrooms, in-ground swimming pool, hot tub, outdoor cabana, barn, horse stalls, large work shop, tac/feed room, and a well-water supplied pond stocked with bluegill and catfish. The entire property is fenced. Love to hunt? Look no further; there's plenty of wildlife including dove, ducks, axis and whitetail deer and blackbuck antelope. For the past five years this property has been used as a vacation rental, and all furniture, appliances, and furnishings in the house will convey. This is a must see opportunity to own your own little slice of Heaven in the Texas Hill Country!
Property Features
Property Type: Residential - Farm
Cooling: Central Air,2 Units
Fenced: Yes
Fireplaces: 2
Heating: Central, Electric, Fireplace(s), Multiple Heating Uni
Home Style: Hill Country, Traditional
Lot Size: 18.06 Acres
Roof Type: Composition, Shingle
Stories: 2.0
Year Built: 1992
Amenities
Beamed Ceilings
Built-in Features
Ceiling Fan(s)
Chandelier
Carbon Monoxide Detector
Crown Molding
Dry Bar
Double Vanity
Entrance Foyer
Furnished
Game Room
Multiple Living Areas
Open Floorplan
Quartz Counters
Recessed Lighting
Storage
Solid Surface Counters
Smart Thermostat
Tub Shower
Upper Level Primary
Wired for Data
Balcony
Deck
Dock
Fire Pit
Horse Facilities
Private Yard
Rain Gutters
Security Lighting
Storage
Feature Descriptions
Appliances: Dryer, Dishwasher, Electric Range, Disposal, Ice Maker, Multiple Water Heaters, Refrigerator, Wine Refrigerator, Washer, Some Electric Appliances, Microwave, Range
Body of Water: Hill Country View, Pond/Stock Tank, Woods
Community Features: Hunting
Days on Site: 6
Exterior: Batts Insulation, Brick Veneer, Lap Siding, Masonry
Fencimg: Barbed Wire, Perimeter
Fireplace: Bedroom, Family Room
Flooring: Carpet Free, Luxury Vinyl Plank
Furnished: Yes
Horse Amenities: Corral(s), Tack Room
Laundry: Electric Dryer Hookup, Main Level, Laundry Room
Parcel#: 18148
Parking: No Garage, Unpaved
Parking Notes: No Garage, Unpaved
Patio/Porch: Balcony, Deck
Pool: Cabana, Fenced, In Ground, Outdoor Pool, Private, Pool Sweep, Liner
Security: Smoke Detector(s), Security Lights
Sewer: Aerobic Septic
Spa: Yes
Spa: Above Ground, Private
Special View Info: Hills, Pond, Trees/Woods, Pool
Swimming Pool: Yes
Utilities: Above Ground Utilities, Electricity Available
Water: Private, Well
Window: Double Pane Windows, Plantation Shutters, Window Treatments
Local Schools
School District: Comfort ISD
Listed By / Shown By
Listed By
Agency Name: C Akin 4 Realty LLC
Agency Phone: (830) 534-1030
Shown By
Agent Name: Trish Griffin
Agent Phone: (254) 744-1268
Agency Title: Kelly, Realtors
Agency Email: info@kellyrealtors.com
Agency Text: (254) 717-6447

Estimate Your Payment
Estimated Payment
$ 3,524.13 per month $3,115.79 Principal & Interest $0.00 Property Tax (data not provided by mls) $408.33 Homeowner's InsuranceChange Payment Information
Privacy Policy / DMCA Notice / ADA Accessibility


This site is hosted, designed and copyright
© 1994 - 2026 by
Delta Media Group, Inc. -- Patent Pending --
Agent License Information: 482596
344 E South Fork Rd Road | MLS# 627507
This farm located at 344 E South Fork Rd Road, Comfort, TX 78013 is currently listed for sale with an asking price of $1,400,000. This property was built in 1992 and has 4 bedrooms and 2 full and 1 partial baths with 3600 sq. ft. E South Fork Rd Road is located within the Comfort ISD school district. Search Comfort real estate on trishgriffin.kellyrealtors.com today.