TrishGriffin

BEDS4
BATHS2 full
SQUARE FEET1,550
MLS#2020065
STATUSPrice Change
PROPERTY TYPEResidential - Single Family
SUBDIVISIONCLOUD COUNTRY
SCHOOLComal
Property Description
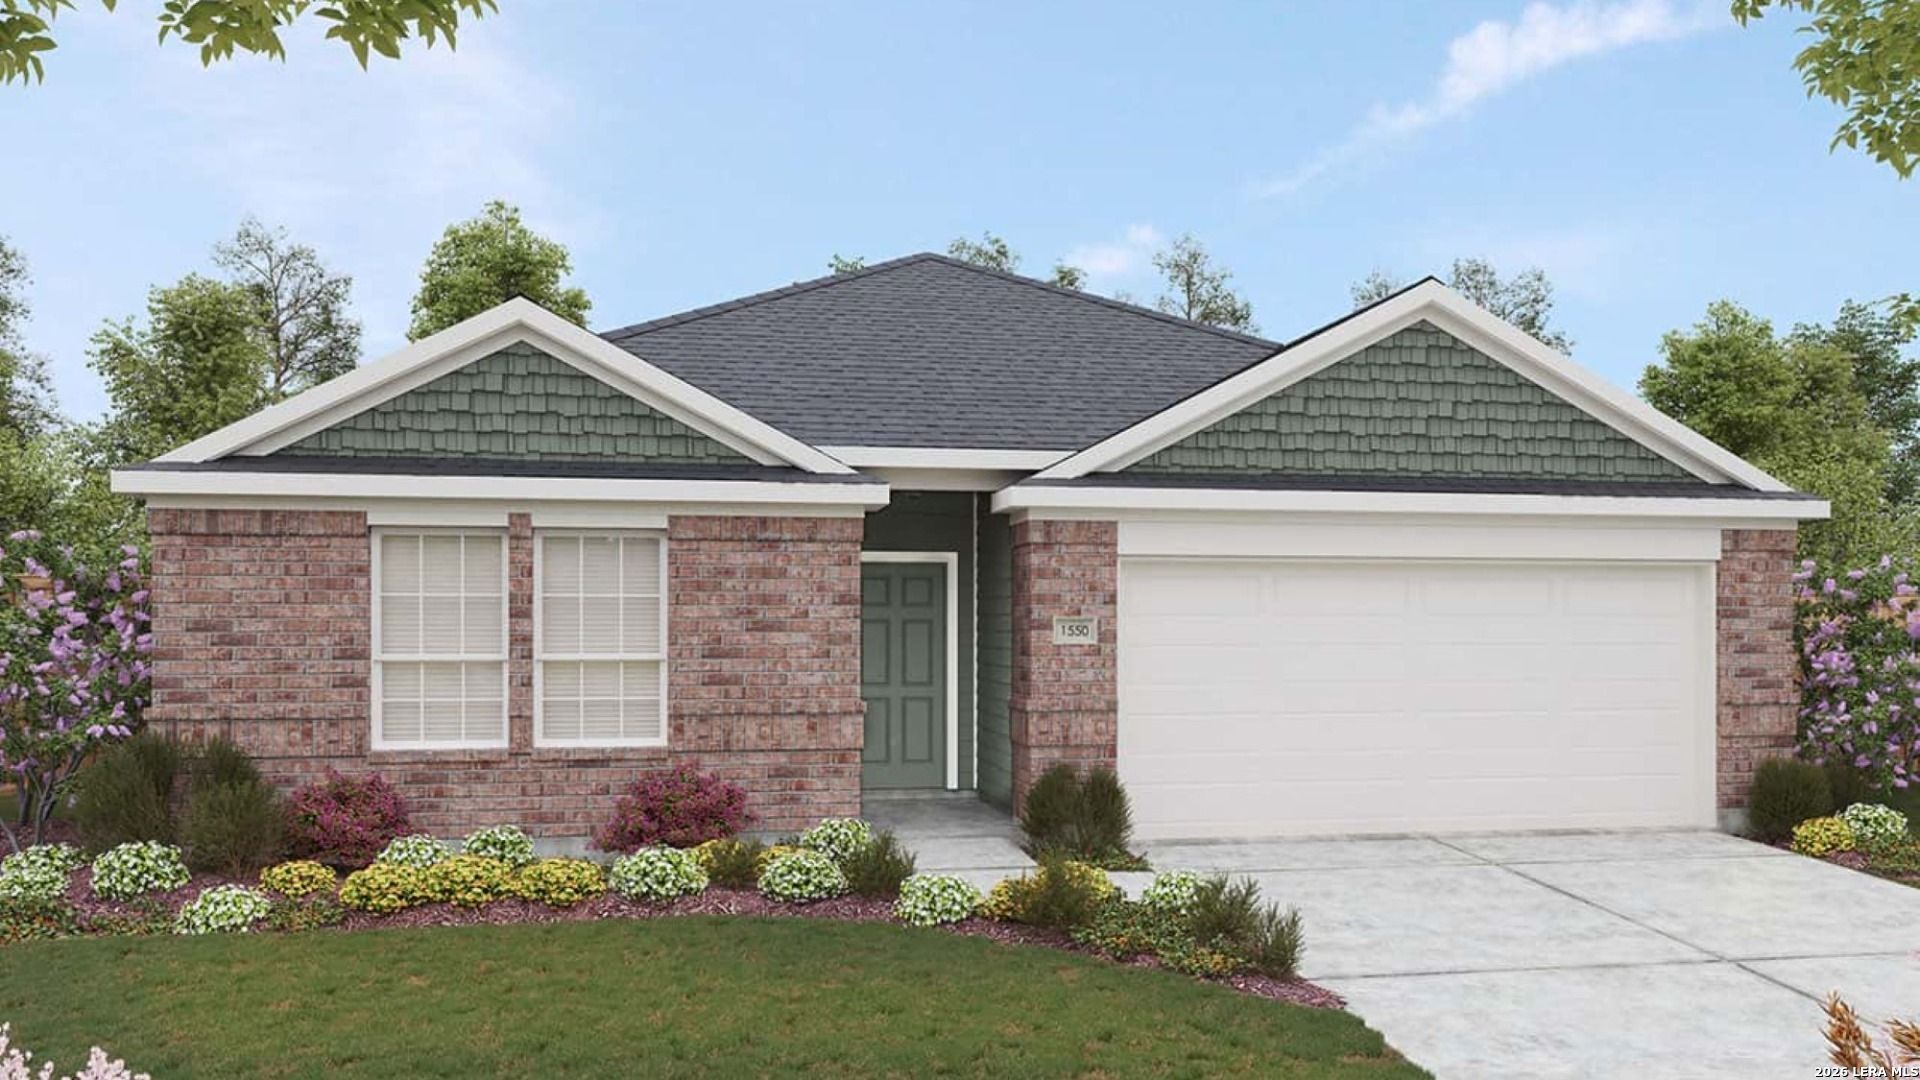
Our one-story Avalon proves that great design lives in the details. From the open-concept living spaces and covered patio, this home is thoughtfully crafted for the way you live today. The kitchen is the heart of the home, with a spacious island and seamless flow into the dining and family rooms - ideal for casual mornings, festive dinners, and everything in between. A private primary suite at the back of the home creates a relaxing retreat, complete with a spacious bath and an expansive closet with the choice to add laundry room access for the ultimate convenience. Three additional bedrooms surround a shared bath, offering comfort, privacy, and space for everyone in the household. With its graceful layout and natural sense of flow, the Avalon offers more than comfort - it offers possibility. Whether youre just starting out or simply looking for a place that feels like it was made for you, the Avalon adapts with ease. This is a home where lasting memories are made, and everyday moments feel extraordinary.
Property Features
Property Type: Residential - Single Family
Cooling: One Central
Fenced: Yes
Fuel Type: Electric
Heating: Central
Home Style: One Story, Traditional
Lot Size: 0.25 Acres
Roof Type: Composition
Stories: 1.0
Taxes: $1
Year Built: 2026
Feature Descriptions
Builder Name: DRB Homes
Currenty Leased: No
Days on Site: 18
Exterior: Brick, Siding,1 Side Masonry
Exterior: Covered Patio, Privacy Fence, Sprinkler System, Double Pane Windows
Flooring: Carpeting, Ceramic Tile, Vinyl
Foundation: Slab
Hoa Fee: 400/Annually
HOA Mandatory: Yes
HOA Name: DIAMOND ASSOCIATION
Home Faces: North, East
Inclusions: Ceiling Fans, Washer Connection, Dryer Connection, Self-Cleaning Oven, Microwave Oven, Stove/Range, Disposal, Dishwasher, Ice Maker Connection, Vent Fan, Smoke Alarm, Pre-Wired for Security, Electric Water Heater, In Wall Pest Control, Plumb for Water Softener
Interior: One Living Area, Eat-In Kitchen, Island Kitchen,1st Floor Lvl/No Steps, Open Floor Plan, Laundry Main Level, Laundry Room, Walk in Closets, Attic - Access only, Attic - Partially Floored, Attic - Pull Down Stairs, Attic - Radiant Barrier Decking
Lot: On Greenbelt, Level
Miscellaneous: Builder 10-Year Warranty, Under Construction
Multiple HOA: No
Neighborhood Amenities: Pool, Park/Playground
Parking: Two Car Garage, Attached
Pool/Spa: None
Tax By Multiple Counties: No
Type: Single Family Detached
Water/Sewer: City
Windows: None Remain
Room Sizes
Bedroom 2: 11 X 9
Bedroom 3: 9 X 11
Bedroom 4: 11 X 9
Kitchen: 13 X 9
Dining Room: 9 X 10
Living Room: 15 X 15
Local Schools
High School: Canyon
Middle School: Canyon
Elementary School: Oak Creek
School District: Comal
Listed By / Shown By
Listed By
Agency Name: DRB Group Realty, LLC
Agency Phone: (240) 457-9391
Shown By
Agent Name: Trish Griffin
Agent Phone: (254) 744-1268
Agency Title: Kelly, Realtors
Agency Email: info@kellyrealtors.com
Agency Text: (254) 717-6447

Estimate Your Payment
Estimated Payment
$ 755.23 per month $667.65 Principal & Interest $0.08 Property Tax $87.50 Homeowner's InsuranceChange Payment Information
Privacy Policy / DMCA Notice / ADA Accessibility


This site is hosted, designed and copyright
© 1994 - 2026 by
Delta Media Group, Inc. -- Patent Pending --
Agent License Information: 482596
3506 White Cloud Drive | MLS# 2020065
This single family home located at 3506 White Cloud Drive, New Braunfels, TX 78130 is currently listed for sale with an asking price of $299,990. This property was built in 2026 and has 4 bedrooms and 2 full baths with 1550 sq. ft. White Cloud Drive is located in the CLOUD COUNTRY subdivision within the Comal school district. Search CLOUD COUNTRY real estate on trishgriffin.kellyrealtors.com today.