TrishGriffin

BEDS5
BATHS4 full 1 partial
SQUARE FEET5,226
MLS#21367786
STATUSActive
PROPERTY TYPEResidential - Single Family
SUBDIVISIONWoodbriar Estates West Add
SCHOOLHurst-Euless-Bedford ISD
Property Description
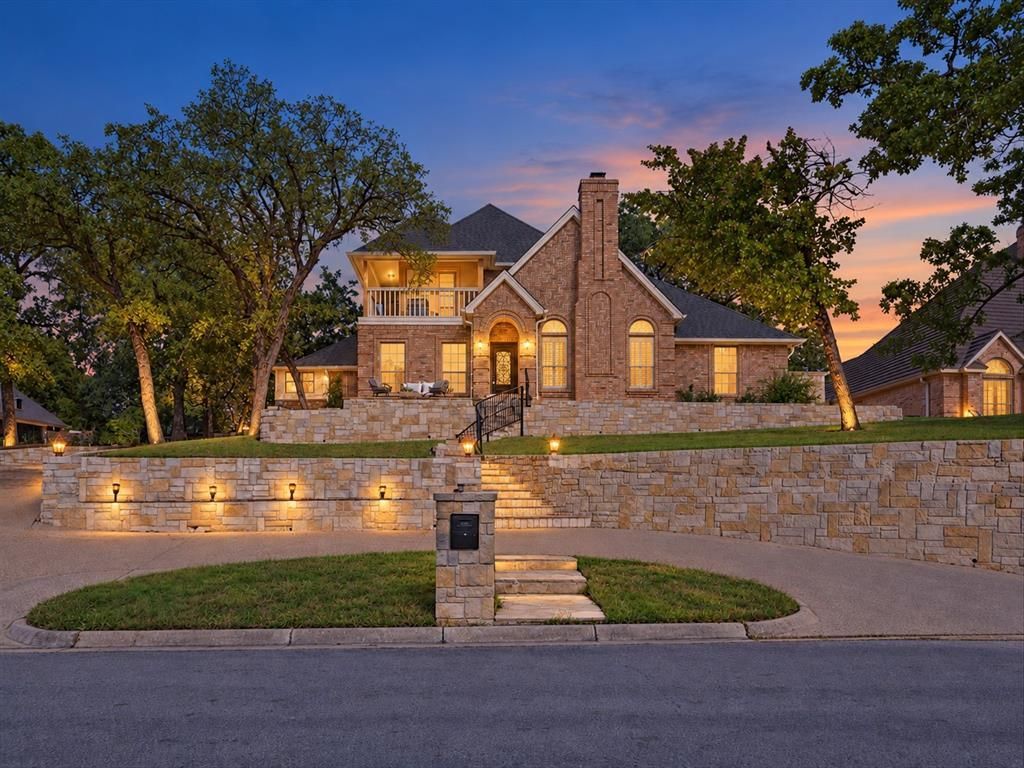
Completely renovated and designed for entertaining, this spacious home in Colleyville’s Woodbriar Estates West offers an incredible curb appeal sitting on a hill, circular driveway and side-entry 3-car garage, while new engineered hardwood flooring, fresh interior paint, new interior doors and upgraded hardware bring a cohesive feel throughout. The completely remodeled kitchen features new cabinetry, Taj Mahal countertops, a new induction range and a new vent hood. An adjoining butler’s pantry offers matching Taj Mahal countertops, additional storage and ample prep space, while a custom dry bar makes hosting effortless. The 1st-floor primary suite features a private fireplace, sitting area, custom closet and fully renovated bathroom with designer tile, a walk-in shower with dual shower heads, new vanities and a dedicated makeup vanity. A separate tankless water heater serves the primary bathroom. A second fireplace anchors the living room, while dedicated media and game rooms provide space for entertainment and recreation. Two full-size laundry rooms, one upstairs and one downstairs, offer everyday convenience, complemented by updated cabinetry and additional 3rd-floor storage space or office! Outdoor living shines with two balconies, mature trees, extensive stonework, a new front patio, a back covered patio and an outdoor kitchen with a built-in grill. A $35,000 hot tub, recently serviced and cleaned, completes the backyard! Beyond the finishes, practical improvements include updated plumbing in select areas, replaced HVAC ductwork throughout, updated lighting and recent servicing of all three HVAC systems. A home inspection was completed in June 2026, with all identified issues addressed as part of the renovation plus a ONE-YEAR TRANSFERRABLE WARRANTY on all renovation work with Olio Builders. Located directly on border of HEB ISD, making it an easy eligibility for the Grapevine-Colleyville ISD transfer subject to district requirements, availability and approval.
Property Features
Property Type: Residential - Single Family
Cooling: Central Air, Electric
Fireplaces: 2
Garage: 3 car attached
Heating: Central, Electric
Home Style: Traditional
Lot Size: 0.37 Acres
Roof Type: Composition
Year Built: 1983
Amenities
Built-in Features
Cable TV Available
Chandelier
Decorative Lighting
Double Vanity
Dry Bar
Eat-in Kitchen
Flat Screen Wiring
High Speed Internet Available
In-Law Suite Floorplan
Kitchen Island
Loft
Multiple Staircases
Natural Woodwork
Open Floorplan
Paneling
Pantry
Sound System Wiring
Vaulted Ceiling(s)
Walk-In Closet(s)
Wet Bar
Second Primary Bedroom
Attached Grill
Balcony
Covered Deck
Covered Patio/Porch
Rain Gutters
Lighting
Outdoor Grill
Outdoor Kitchen
Outdoor Living Center
Private Yard
RV/Boat Parking
Storage
Feature Descriptions
Appliances: Built-in Gas Range, Dishwasher, Disposal, Electric Cooktop, Electric Oven, Electric Range, Electric Water Heater, Ice Maker, Microwave, Convection Oven, Refrigerator, Trash Compactor, Warming Drawer
Days on Site: 10
Exclusions: Everything is included except for staging. TV Included, Hot tub included!
Exterior: Brick, Rock/Stone
Fencing: Fenced, Wood, Wrought Iron
Fireplace: Brick, Living Room, Primary Bedroom, See Through Fireplace, Wood Burning
Flooring: Carpet, Engineered Wood, Wood
Laundry: Electric Dryer Hookup, In Hall, Utility Room, Full Size W/D Area, Washer Hookup
Lot: Few Trees, Landscaped, Park View, Subdivision
Other Equipment: Home Theater
Parcel#: 03584941
Parking: Carport, Driveway, Garage, Garage Door Opener, Garage Faces Side, Kitchen Level
Parking Notes: Carport, Driveway, Garage, Garage Door Opener, Garage
Patio/Porch: Covered, Deck, Front Porch, Patio, Rear Porch, Roof Top Deck/Patio
Pool: Separate Spa/Hot Tub
Utilities: Asphalt, City Sewer, City Water, Concrete, Curbs, Electricity Connected, Individual Water Meter
Window: Shutters
Room Sizes
Bedroom-Primary: 36.00 x 15.00 Level - 1
Living Room: 18.00 x 21.00 Level - 1
Bedroom: 15.00 x 12.00 Level - 2
Media Room: 18.00 x 15.00 Level - 2
Breakfast Room: 9.00 x 15.00 Level - 1
Utility Room: 15.00 x 8.00 Level - 1
Kitchen: 15.00 x 18.00 Level - 1
Bedroom: 16.00 x 16.00 Level - 1
Utility Room: 15.00 x 6.00 Level - 2
Extra Strg Rm: 10.00 x 10.00 Level - 3
Dining Room: 18.00 x 15.00 Level - 1
Game Room: 20.00 x 20.00 Level - 2
Local Schools
Elementary School: Bedfordhei
School District: Hurst-Euless-Bedford ISD
Listed By / Shown By
Listed By
Agency Name: OnwardTX Real Estate Advisors
Agent Name: Adam Moore

Shown By
Agent Name: Trish Griffin
Agent Phone: (254) 744-1268
Agency Title: Kelly, Realtors

Estimate Your Payment
Estimated Payment
$ 2,892.30 per month $2,557.18 Principal & Interest $0.00 Property Tax (data not provided by mls) $335.13 Homeowner's InsuranceChange Payment Information
The data relating to real estate for sale on this web site comes in part from the IDX of the Multiple Listing Service of NTREIS. The data on this site may not be reproduced or redistributed and is only for those individuals viewing this web site. Real estate listings held by brokerage firms other than the brokers/agents with their own information using this site are marked with the NTREIS thumbnail logo and detailed information about them includes the name of the listing broker(s).
Privacy Policy / DMCA Notice / ADA Accessibility


This site is hosted, designed and copyright
© 1994 - 2026 by
Delta Media Group, Inc. -- Patent Pending --
Agent License Information: 482596
3509 Brentwood Drive | MLS# 21367786
This single family home located at 3509 Brentwood Drive, Colleyville, TX 76034 is currently listed for sale with an asking price of $1,149,000. This property was built in 1983 and has 5 bedrooms and 4 full and 1 partial baths with 5226 sq. ft. Brentwood Drive is located in the Woodbriar Estates West Add subdivision within the Hurst-Euless-Bedford ISD school district. Search Woodbriar Estates West Add real estate on trishgriffin.kellyrealtors.com today.