TrishGriffin

BEDS5
BATHS4 full
SQUARE FEET4,096
MLS#21320399
STATUSActive
PROPERTY TYPEResidential - Single Family
SUBDIVISIONEstates Of Forest Creek Ph V
SCHOOLPlano ISD
Property Description
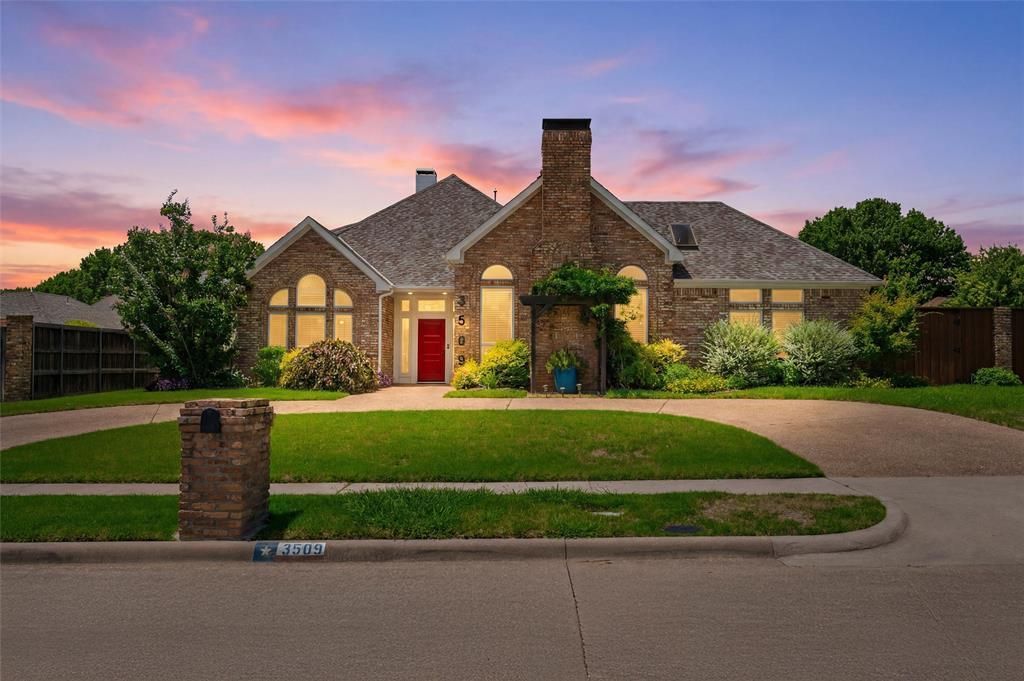
Exceptional custom home nestled in Plano's highly sought-after Platinum-Rated Estates of Forest Creek! This beautifully updated residence offers the perfect blend of luxury, comfort, and functionality, highlighted by a private backyard oasis featuring a sparkling pool and spa, lush green space for children and pets, and ample room for outdoor entertaining.Designed with an abundance of natural light, the thoughtfully crafted floor plan showcases breathtaking views from the main living areas. The fully renovated chef's kitchen is a true showpiece, featuring a premium 48-inch DCS dual-fuel range, custom cabinetry, updated countertops, and high-end finishes, all seamlessly opening to the spacious family room complete with a cozy fireplace and wet bar.The private primary suite serves as a tranquil retreat, offering a custom-designed closet and spa-inspired bathroom. A versatile downstairs guest suite with a private en-suite bath features a built-in Murphy bed and shelving, making it ideal for guests, a home office, or flex space. Upstairs, an exceptional in-law suite with its own library and bath provides additional privacy and flexibility for multigenerational living.The home's fully updated bathrooms showcase modern finishes and timeless design. Additional highlights include a large utility room with sink, a spacious 3-car garage, and a circular driveway providing abundant parking.Major updates include updated windows, renovated pool and spa, HVAC systems, and a 2016 roof. Voluntary HOA. Conveniently located within walking distance to highly acclaimed Mathews Elementary, Davis Library, and nearby parks. This rare Forest Creek gem offers luxury living in one of Plano's most desirable neighborhoods.
Property Features
Property Type: Residential - Single Family
Fireplaces: 2
Garage: 3 car attached
Lot Size: 0.31 Acres
Year Built: 1990
Amenities
Eat-in Kitchen
Feature Descriptions
Appliances: Built-in Gas Range
Days on Site: 10
Exclusions: Non realty items and furniture
Fireplace: Gas Logs, Gas Starter
HOA Fee: 150/ Annually
Parcel#: R222500J01801
Parking: Garage, Garage Faces Rear
Parking Notes: Garage, Garage Faces Rear
Swimming Pool: Yes
Utilities: City Sewer, City Water
Room Sizes
Family Room: 19.00 x 17.00 Level - 1
Kitchen: 15.00 x 11.00 Level - 1
Bedroom-Primary: 17.00 x 16.00 Level - 1
Dining Room: 13.00 x 13.00 Level - 1
Utility Room: 11.00 x 16.00 Level - 1
Bedroom: 14.00 x 13.00 Level - 2
Bedroom: 18.00 x 12.00 Level - 2
Living Room: 21.00 x 13.00 Level - 2
Bedroom-2nd Primary: 13.00 x 12.00 Level - 2
Extra Strg Rm: 8.00 x 7.00 Level - 2
Local Schools
Elementary School: Mathews
School District: Plano ISD
Listed By / Shown By
Listed By
Agency Name: United Real Estate
Agency Contact: 214-205-3288
Agent Name: Rachel Elminia

Shown By
Agent Name: Trish Griffin
Agent Phone: (254) 744-1268
Agency Title: Kelly, Realtors

Estimate Your Payment
Estimated Payment
$ 2,643.09 per month $2,336.84 Principal & Interest $0.00 Property Tax (data not provided by mls) $306.25 Homeowner's InsuranceChange Payment Information
The data relating to real estate for sale on this web site comes in part from the IDX of the Multiple Listing Service of NTREIS. The data on this site may not be reproduced or redistributed and is only for those individuals viewing this web site. Real estate listings held by brokerage firms other than the brokers/agents with their own information using this site are marked with the NTREIS thumbnail logo and detailed information about them includes the name of the listing broker(s).
Privacy Policy / DMCA Notice / ADA Accessibility


This site is hosted, designed and copyright
© 1994 - 2026 by
Delta Media Group, Inc. -- Patent Pending --
Agent License Information: 482596
3509 Mount Vernon Way | MLS# 21320399
This single family home located at 3509 Mount Vernon Way, Plano, TX 75025 is currently listed for sale with an asking price of $1,050,000. This property was built in 1990 and has 5 bedrooms and 4 full baths with 4096 sq. ft. Mount Vernon Way is located in the Estates Of Forest Creek Ph V subdivision within the Plano ISD school district. Search Estates Of Forest Creek Ph V real estate on trishgriffin.kellyrealtors.com today.