TrishGriffin

BEDS3
BATHS2 full 1 partial
SQUARE FEET2,298
MLS#21339957
STATUSActive
PROPERTY TYPEResidential - Single Family
SUBDIVISIONShorewood Estates
SCHOOLArlington ISD
Property Description
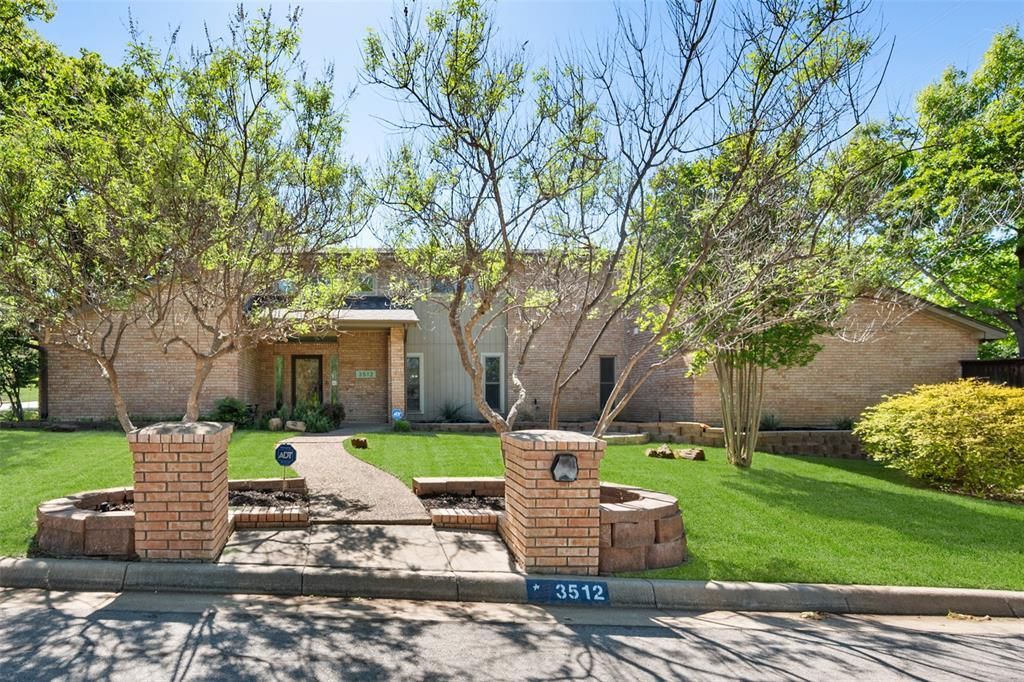
Check out this stunning, fully remodeled home nestled among mature trees in the highly sought-after Shorewood Estates, walking distance from Lake Arlington, and zoned to Martin High School. Exceptional curb appeal welcomes you inside to an open, light-filled floor plan featuring rich hardwood floors, designer lighting, and oversized windows that showcase the peaceful surroundings. The spacious living room offers a floor-to-ceiling fireplace and flows seamlessly into the showstopping kitchen complete with custom cabinetry, granite countertops, a large waterfall island, induction cooktop, double ovens, stainless steel appliances, and abundant storage. The private primary suite is a true retreat with direct access to a private upper patio deck, the perfect place to start your morning with a cup of coffee or unwind at the end of the day with a peaceful view. The spa-inspired primary bath features dual vanities, a walk-in shower, soaking tub, dry sauna, and generous walk-in closet. Spacious secondary bedrooms provide flexibility for family or guests. Step outside to your private backyard oasis featuring an extended covered patio with cedar pergola, lush landscaping, and plenty of room to entertain or relax. Major updates include NEW HVAC systems replaced in 2025 and a NEW roof replaced in 2025, providing added peace of mind for years to come. Additional highlights include Pella windows, an automated driveway gate, rear-entry garage, and countless high-end updates throughout. Conveniently located near Lake Arlington, parks, shopping, dining, and major highways, this move-in ready home offers luxury, comfort, and an unbeatable location. Welcome Home!
Property Features
Property Type: Residential - Single Family
Cooling: Ceiling Fan(s), Central Air, Electric, Multi Units
Fireplaces: 1
Garage: 2 car attached
Heating: Central, Electric, Fireplace(s), Heat Pump
Home Style: Mid-Century Modern
Lot Size: 0.20 Acres
Roof Type: Composition, Shingle
Year Built: 1984
Amenities
Cable TV Available
Double Vanity
Eat-in Kitchen
Granite Counters
High Speed Internet Available
Kitchen Island
Open Floorplan
Vaulted Ceiling(s)
Walk-In Closet(s)
Balcony
Covered Patio/Porch
Fire Pit
Rain Gutters
Feature Descriptions
Appliances: Dishwasher, Disposal, Electric Cooktop, Electric Oven, Electric Water Heater, Convection Oven, Double Oven, Tankless Water Heater
Community Features: Boat Ramp, Community Dock, Fishing, Lake, Park, Playground, Sidewalks
Exclusions: TVs & TV Mounts, Curtains & Rods, Washer & Dryer, Microwave, Refrigerators, Freezer, Plants, Artwork, Half Bath Mirror, Mounted Shelving, Coat Hooks
Exterior: Brick, Siding
Fencing: Back Yard, Privacy, Wood
Fireplace: Living Room, Wood Burning
Flooring: Hardwood, Tile
Laundry: Electric Dryer Hookup, Utility Room, Full Size W/D Area, Washer Hookup
Lot: Corner Lot, Landscaped, Lrg. Backyard Grass, Many Trees, Oak, Sprinkler System
Parcel#: 02756846
Parking: Driveway, Electric Gate, Garage, Garage Door Opener, Garage Faces Rear, Garage Single Door
Parking Notes: Driveway, Electric Gate, Garage, Garage Door Opener, G
Patio/Porch: Covered, Deck, Front Porch, Rear Porch
Utilities: City Sewer, City Water, Individual Water Meter
Window: Skylights(s)
Local Schools
Elementary School: Miller
School District: Arlington ISD
Listed By / Shown By
Listed By
Agency Name: Nelson Realty
Agency Contact: 817-312-2425
Agent Name: Preston Bauman

Shown By
Agent Name: Trish Griffin
Agent Phone: (254) 744-1268
Agency Title: Kelly, Realtors

Estimate Your Payment
Estimated Payment
$ 1,057.24 per month $934.74 Principal & Interest $0.00 Property Tax (data not provided by mls) $122.50 Homeowner's InsuranceChange Payment Information
The data relating to real estate for sale on this web site comes in part from the IDX of the Multiple Listing Service of NTREIS. The data on this site may not be reproduced or redistributed and is only for those individuals viewing this web site. Real estate listings held by brokerage firms other than the brokers/agents with their own information using this site are marked with the NTREIS thumbnail logo and detailed information about them includes the name of the listing broker(s).
Privacy Policy / DMCA Notice / ADA Accessibility


This site is hosted, designed and copyright
© 1994 - 2026 by
Delta Media Group, Inc. -- Patent Pending --
Agent License Information: 482596
3512 Townlake Circle | MLS# 21339957
This single family home located at 3512 Townlake Circle, Arlington, TX 76016 is currently listed for sale with an asking price of $420,000. This property was built in 1984 and has 3 bedrooms and 2 full and 1 partial baths with 2298 sq. ft. Townlake Circle is located in the Shorewood Estates subdivision within the Arlington ISD school district. Search Shorewood Estates real estate on trishgriffin.kellyrealtors.com today.