TrishGriffin

BEDS3
BATHS2 full
SQUARE FEET1,712
MLS#617932
STATUSActive
PROPERTY TYPEResidential - Single Family
SUBDIVISIONOak Creek West
SCHOOLTemple ISD
Property Description
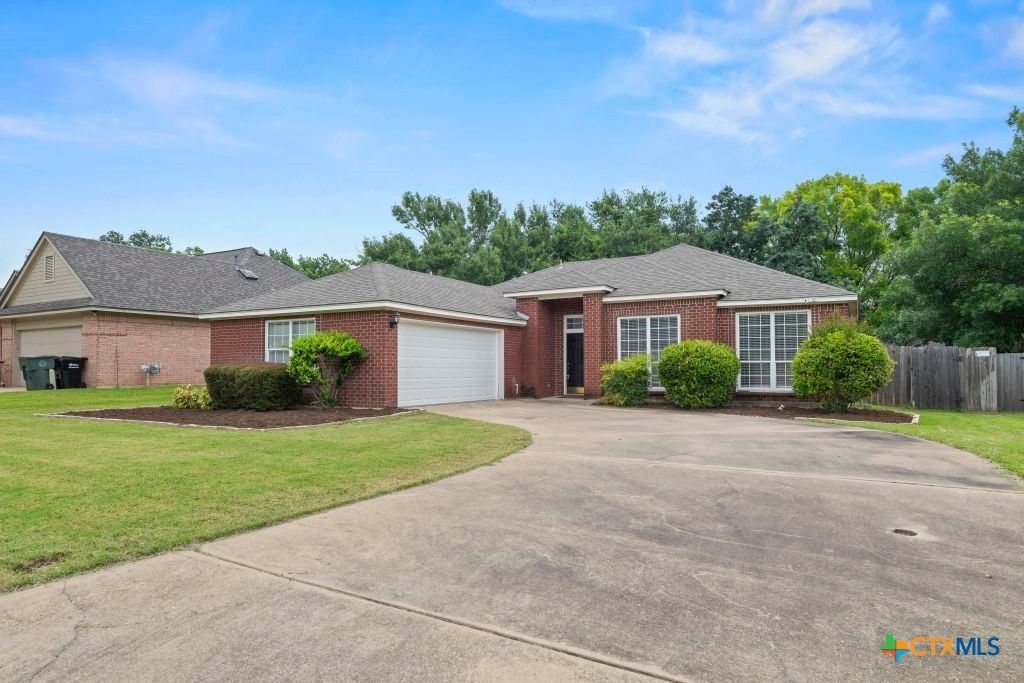
3513 Oakview Drive is a 3 bedroom, 2 bath home in Temple 76502 with interior and exterior updates completed June 2026. The home includes luxury vinyl plank flooring installed June 2026, neutral interior paint, select updated light fixtures, and faux wood blinds installed June 2026. The living area includes a fireplace, with dining and kitchen areas nearby, and the home has a split bedroom layout. The kitchen includes butcher block countertops installed June 2026, backsplash installed June 2026, painted cabinets, center island, walk in pantry, and breakfast area. The primary bedroom includes an en suite bath with double vanity, separate tub, separate shower, and walk in closet. The guest bath includes a tub surround installed June 2026. Exterior features include brick construction, attached garage, driveway parking, front landscaping, fenced backyard, and garage door installed June 2026.
Property Features
Property Type: Residential - Single Family
Cooling: Central Air, Electric
Fireplaces: 1
Garage: 2
Heating: Central, Electric
Home Style: Traditional
Lot Size: 0.19 Acres
Roof Type: Composition, Shingle
Stories: 1.0
Year Built: 1997
Amenities
See Remarks
Walk-In Closet(s)
Other
See Remarks
Feature Descriptions
Appliances: Dishwasher, Electric Range, Disposal, Some Electric Appliances, Built-In Oven, Range
Body of Water: None
Community Features: Other, See Remarks, Curbs
Days on Site: 17
Exterior: Brick, Wood Siding
Fencing: Wood
Fireplace: Gas Log
Flooring: Vinyl
Laundry: Washer Hookup, Electric Dryer Hookup
Parcel#: 134594
Parking: Garage, Garage Door Opener
Parking Notes: Garage, Garage Door Opener
Security: Smoke Detector(s)
Sewer: Public Sewer
Utilities: Cable Available, High Speed Internet Available
Water: Public
Room Sizes
Bathroom: 5 X 10 Level - Main
Bathroom: 10 X 10 Level - Main
Bedroom: 10 X 11 Level - Main
Bedroom: 11 X 12 Level - Main
Primary Bedroom: 13 X 15 Level - Main
Laundry: 6 X 8 Level - Main
Dining Room: 10 X 10 Level - Main
Kitchen: 10 X 12 Level - Main
Living Room: 15 X 17 Level - Main
Local Schools
High School: Temple High School
Middle School: Bonham Middle School
Elementary School: Thornton Elementary
School District: Temple ISD
Listed By / Shown By
Listed By
Agency Name: Listing Results, LLC
Agency Phone: 817-283-5134
Shown By
Agent Name: Trish Griffin
Agent Phone: (254) 744-1268
Agency Title: Kelly, Realtors
Agency Email: info@kellyrealtors.com
Agency Text: (254) 717-6447

Estimate Your Payment
Estimated Payment
$ 679.40 per month $600.68 Principal & Interest $0.00 Property Tax (data not provided by mls) $78.72 Homeowner's InsuranceChange Payment Information
Privacy Policy / DMCA Notice / ADA Accessibility


This site is hosted, designed and copyright
© 1994 - 2026 by
Delta Media Group, Inc. -- Patent Pending --
Agent License Information: 482596
3513 Oakview Drive | MLS# 617932
This single family home located at 3513 Oakview Drive, Temple, TX 76502 is currently listed for sale with an asking price of $269,900. This property was built in 1997 and has 3 bedrooms and 2 full baths with 1712 sq. ft. Oakview Drive is located in the Oak Creek West subdivision within the Temple ISD school district. Search Oak Creek West real estate on trishgriffin.kellyrealtors.com today.