TrishGriffin

BEDS5
BATHS4 full
SQUARE FEET3,582
MLS#21315721
STATUSActive
PROPERTY TYPEResidential - Single Family
SUBDIVISIONSPRING RIDGE PHASE X (CPL)
SCHOOLPlano ISD
Property Description
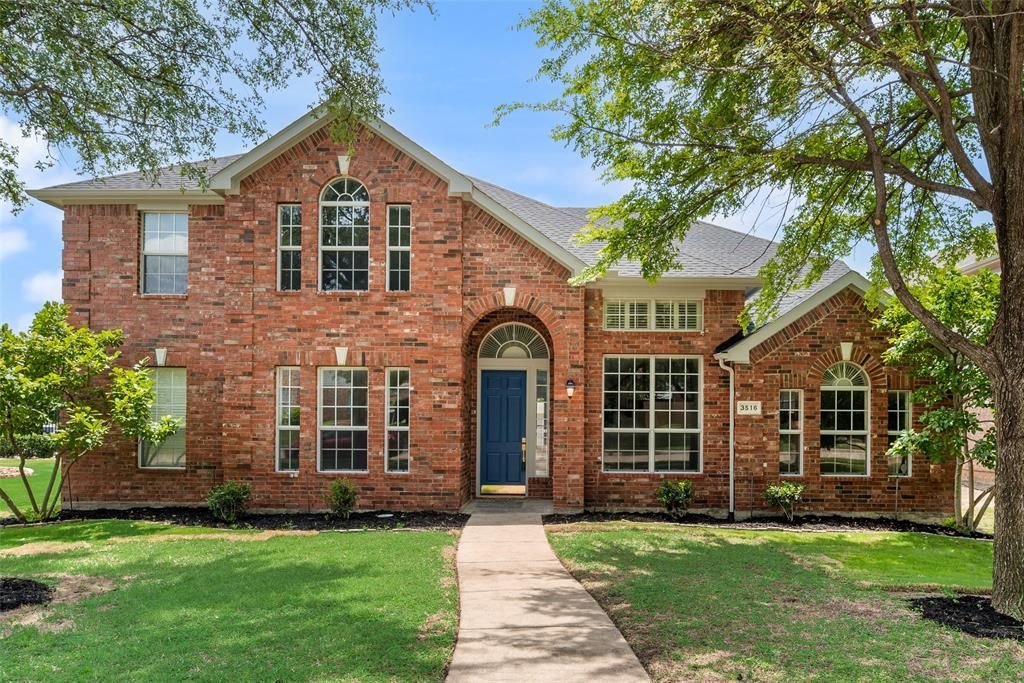
Great opportunity to own a beautifully updated home with a desirable north-south orientation in the highly rated Plano ISD! Situated on a corner lot in the heart of the community, this home is ideally located next to the community pool and within walking distance of Rice Middle School. The house has a very good floorplan with two bedrooms on the first floor, with a second bedroom which could also be used as a home office. The game room is located in the corner upstairs, providing a private and safe second space for children to play and study. This home features extensive brand-new updates with modern styling, including popcorn ceiling removed, fresh interior and exterior paint, new engineered hardwood flooring and carpet, new stainless-steel appliances, and new stained cedar privacy fence. The roof and TRANE AC are only around 2 years old. Step outside to an expanded concrete patio, a charming storage shed, and a mature jujube tree, creating a peaceful backyard retreat. Enjoy exceptional convenience with quick access to Highway 121, US-75, and the Dallas North Tollway, and just minutes from the Plano Family YMCA and Russell Creek Park.
Property Features
Property Type: Residential - Single Family
Fireplaces: 1
Garage: 2 car attached
Lot Size: 0.18 Acres
Year Built: 2000
Amenities
Chandelier
Decorative Lighting
Double Vanity
Eat-in Kitchen
Granite Counters
High Speed Internet Available
Kitchen Island
Multiple Staircases
Open Floorplan
Pantry
Walk-In Closet(s)
Feature Descriptions
Appliances: Dishwasher, Disposal, Electric Oven, Gas Cooktop, Gas Water Heater, Microwave, Vented Exhaust Fan
Days on Site: 14
Exclusions: Piano is not included.
Fireplace: Gas
HOA Fee: 108/ Quarterly
Parcel#: R433600C01401
Parking: Garage, Garage Door Opener
Parking Notes: Garage, Garage Door Opener
Utilities: City Sewer, City Water
Room Sizes
Bedroom-Primary: 20.00 x 14.00 Level - 1
Family Room: 21.00 x 17.00 Level - 1
Game Room: 21.00 x 15.00 Level - 2
Living Room: 14.00 x 12.00 Level - 1
Bedroom: 12.00 x 12.00 Level - 1
Bedroom: 12.00 x 11.00 Level - 2
Bedroom: 14.00 x 11.00 Level - 2
Bedroom: 12.00 x 10.00 Level - 2
Local Schools
Elementary School: Skaggs
School District: Plano ISD
Listed By / Shown By
Listed By
Agency Name: Alist Real Estate LLC
Agency Contact: 469-288-0198
Agent Name: Zanchun Chen

Shown By
Agent Name: Trish Griffin
Agent Phone: (254) 744-1268
Agency Title: Kelly, Realtors

Estimate Your Payment
Estimated Payment
$ 1,963.19 per month $1,735.72 Principal & Interest $0.00 Property Tax (data not provided by mls) $227.47 Homeowner's InsuranceChange Payment Information
The data relating to real estate for sale on this web site comes in part from the IDX of the Multiple Listing Service of NTREIS. The data on this site may not be reproduced or redistributed and is only for those individuals viewing this web site. Real estate listings held by brokerage firms other than the brokers/agents with their own information using this site are marked with the NTREIS thumbnail logo and detailed information about them includes the name of the listing broker(s).
Privacy Policy / DMCA Notice / ADA Accessibility


This site is hosted, designed and copyright
© 1994 - 2026 by
Delta Media Group, Inc. -- Patent Pending --
Agent License Information: 482596
3516 Thorp Springs Drive | MLS# 21315721
This single family home located at 3516 Thorp Springs Drive, Plano, TX 75025 is currently listed for sale with an asking price of $779,900. This property was built in 2000 and has 5 bedrooms and 4 full baths with 3582 sq. ft. Thorp Springs Drive is located in the SPRING RIDGE PHASE X (CPL) subdivision within the Plano ISD school district. Search SPRING RIDGE PHASE X (CPL) real estate on trishgriffin.kellyrealtors.com today.