TrishGriffin

BEDS3
BATHS2 full
SQUARE FEET1,977
MLS#21403902
STATUSActive Option Contract
PROPERTY TYPEResidential - Single Family
SUBDIVISIONSaratoga
SCHOOLNorthwest ISD
Property Description
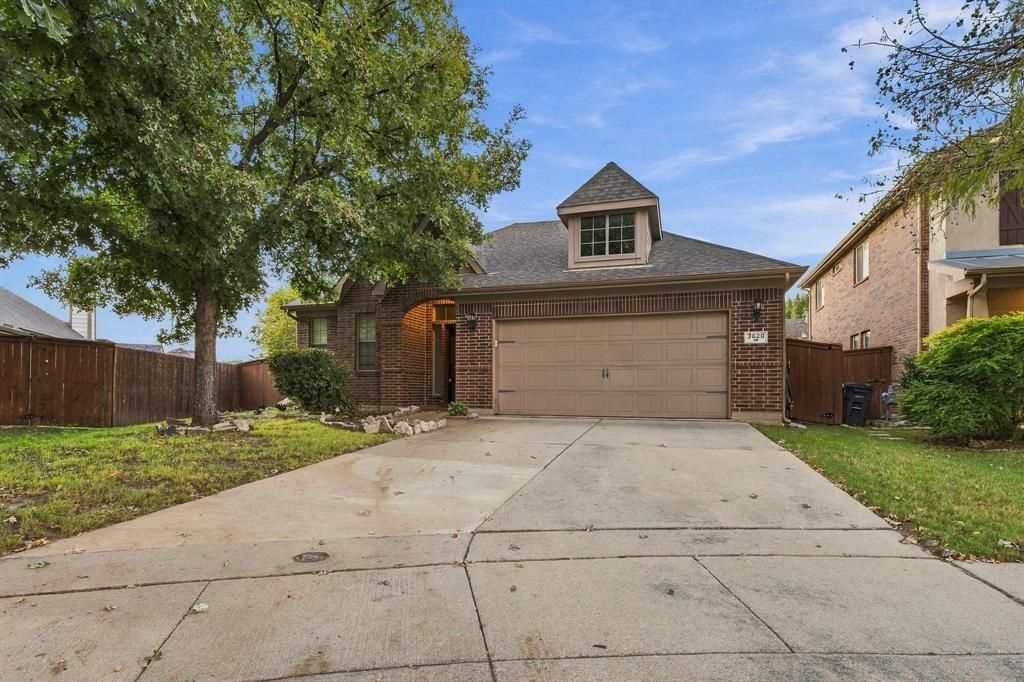
Stunning, premium single-family home in the quiet neighborhood of Saratoga, in Fort Worth! This 1-story brick house (with minimal siding) is exceptionally clean and attractive. Built in 2007, this residence has 1977 sqft, featuring a well-designed floor plan offering 3 bedrooms, 2 full bathrooms with a large master bedroom & ensuite office or flex room. Granite countertops, gas cooktop, with ample storage & countertop-cooking space, create a fantastic kitchen that opens to living and dining areas. *New dishwasher October 2026!* Entertain or relax in the living room with the fireplace as the focal point, and the backyard with a partially covered patio & private pool. *Washer & Dryer considered for conveyance to buyer in separate agreement with an acceptable offer.*In addition to the benefits of the excellent Northwest School System, residents will enjoy the fabulous amenities offered by the community, such as Community Pool, Jogging Path-Bike Path, Playground, and more. Shopping Centers, and Alliance Town Center conveniently nearby. Easy access to major Highways I35, 114, 170, and 377. Quick commute to both Downtown Fort Worth & DFW Airport.*Seller is not accepting any subject-to nor seller financing options. This is an AS-IS sale.*
Property Features
Property Type: Residential - Single Family
Cooling: Central Air
Fireplaces: 1
Garage: 2 car attached
Heating: Central
Home Style: Traditional
Lot Size: 0.19 Acres
Roof Type: Composition
Year Built: 2007
Amenities
Cable TV Available
Decorative Lighting
Double Vanity
Eat-in Kitchen
Granite Counters
High Speed Internet Available
Open Floorplan
Pantry
Rain Gutters
Feature Descriptions
Appliances: Dishwasher
Community Features: Community Pool, Curbs, Jogging Path/Bike Path, Playground
Days on Site: 7
Exterior: Brick, Other
Fencing: Wood
Fireplace: Gas Starter, Stone
Flooring: Ceramic Tile, Laminate, Wood
HOA Fee: 270/ Semi-Annual
Laundry: Utility Room, Full Size W/D Area
Lot: Cul-De-Sac, Few Trees, Landscaped
Parcel#: 41279905
Parking: Driveway, Garage
Parking Notes: Driveway, Garage
Patio/Porch: Covered
Pool: In Ground, Pool Sweep, Salt Water
Swimming Pool: Yes
Utilities: All Weather Road, City Sewer, City Water, Curbs, Sidewalk, Other
Window: Window Coverings
Local Schools
Elementary School: Justin
School District: Northwest ISD
Listed By / Shown By
Listed By
Agency Name: Clear Direction Real Estate
Agency Contact: 817-500-3278
Agent Name: Heidi Poirier

Shown By
Agent Name: Trish Griffin
Agent Phone: (254) 744-1268
Agency Title: Kelly, Realtors

Estimate Your Payment
Estimated Payment
$ 1,069.82 per month $945.87 Principal & Interest $0.00 Property Tax (data not provided by mls) $123.96 Homeowner's InsuranceChange Payment Information
The data relating to real estate for sale on this web site comes in part from the IDX of the Multiple Listing Service of NTREIS. The data on this site may not be reproduced or redistributed and is only for those individuals viewing this web site. Real estate listings held by brokerage firms other than the brokers/agents with their own information using this site are marked with the NTREIS thumbnail logo and detailed information about them includes the name of the listing broker(s).
Privacy Policy / DMCA Notice / ADA Accessibility


This site is hosted, designed and copyright
© 1994 - 2026 by
Delta Media Group, Inc. -- Patent Pending --
Agent License Information: 482596
3520 Welsh Court | MLS# 21403902
This single family home located at 3520 Welsh Court, Fort Worth, TX 76244 is currently listed for sale with an asking price of $425,000. This property was built in 2007 and has 3 bedrooms and 2 full baths with 1977 sq. ft. Welsh Court is located in the Saratoga subdivision within the Northwest ISD school district. Search Saratoga real estate on trishgriffin.kellyrealtors.com today.