TrishGriffin

BEDS4
BATHS2 full
SQUARE FEET2,373
MLS#21389999
STATUSActive
PROPERTY TYPEResidential - Single Family
SUBDIVISIONSaratoga
SCHOOLNorthwest ISD
Property Description
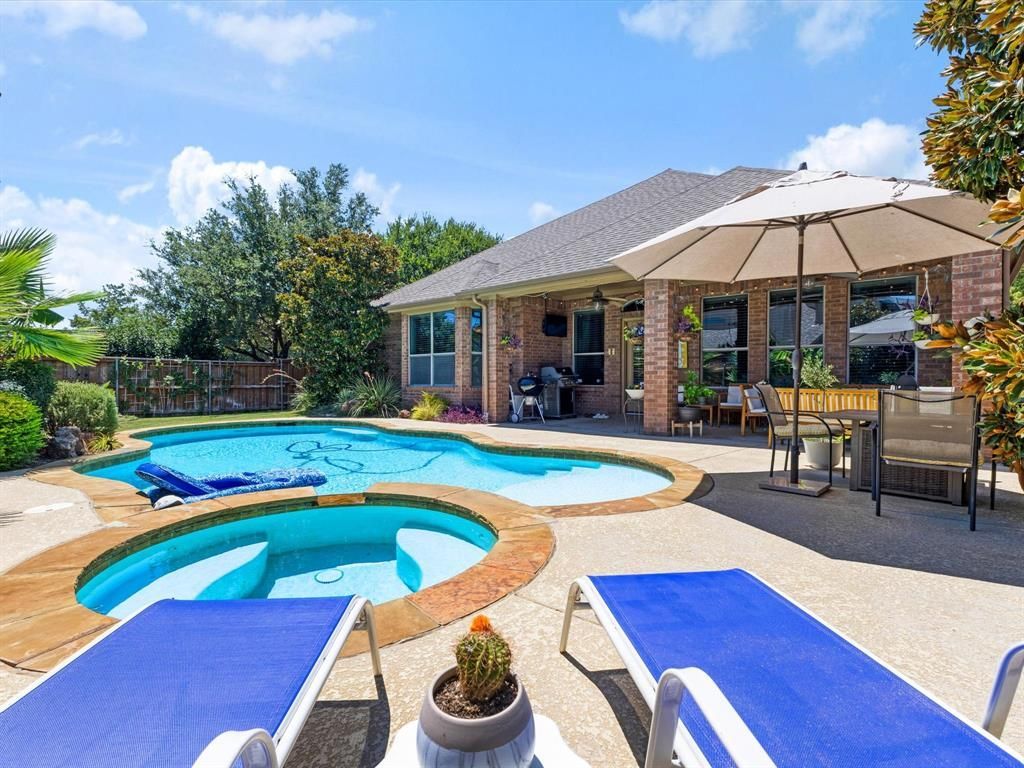
Escape to your own private resort every single day! This 4-bedroom, 2-bath and designated office corner lot home is anchored by a backyard oasis featuring a sparkling pool with spa the kind of space that makes you feel like you're on vacation year-round. Step inside to an open-concept layout where the kitchen shines with gorgeous quartz countertops, flowing effortlessly into the living space. Spacious rooms throughout give everyone room to breathe, including a dedicated office perfect for working from home, plus a formal dining room ready for family gatherings and holiday hosting. Zoned to the highly sought-after Byron Nelson High School, this home sits in a true family-oriented community complete with resort-style community pools and scenic walking trails. This is resort-style living, right at home. Schedule your private showing today!
Property Features
Property Type: Residential - Single Family
Fireplaces: 1
Garage: 2 car attached
Lot Size: 0.19 Acres
Year Built: 2008
Amenities
Chandelier
Decorative Lighting
Double Vanity
Granite Counters
Kitchen Island
Open Floorplan
Pantry
Walk-In Closet(s)
Feature Descriptions
Appliances: Dishwasher, Disposal, Gas Cooktop, Microwave, Vented Exhaust Fan
Days on Site: 29
Fireplace: Gas Logs
HOA Fee: 350/ Semi-Annual
Parcel#: 41280369
Parking: Epoxy Flooring, Garage, Garage Door Opener
Parking Notes: Epoxy Flooring, Garage, Garage Door Opener
Swimming Pool: Yes
Utilities: City Sewer, City Water
Local Schools
Elementary School: Kay Granger
School District: Northwest ISD
Listed By / Shown By
Listed By
Agency Name: Rendon Realty, LLC
Agency Contact: 817-592-3008
Agent Name: Yanira Posada

Shown By
Agent Name: Trish Griffin
Agent Phone: (254) 744-1268
Agency Title: Kelly, Realtors

Estimate Your Payment
Estimated Payment
$ 1,283.79 per month $1,135.04 Principal & Interest $0.00 Property Tax (data not provided by mls) $148.75 Homeowner's InsuranceChange Payment Information
The data relating to real estate for sale on this web site comes in part from the IDX of the Multiple Listing Service of NTREIS. The data on this site may not be reproduced or redistributed and is only for those individuals viewing this web site. Real estate listings held by brokerage firms other than the brokers/agents with their own information using this site are marked with the NTREIS thumbnail logo and detailed information about them includes the name of the listing broker(s).
Privacy Policy / DMCA Notice / ADA Accessibility


This site is hosted, designed and copyright
© 1994 - 2026 by
Delta Media Group, Inc. -- Patent Pending --
Agent License Information: 482596
3524 Pedigree Trail | MLS# 21389999
This single family home located at 3524 Pedigree Trail, Fort Worth, TX 76244 is currently listed for sale with an asking price of $509,999. This property was built in 2008 and has 4 bedrooms and 2 full baths with 2373 sq. ft. Pedigree Trail is located in the Saratoga subdivision within the Northwest ISD school district. Search Saratoga real estate on trishgriffin.kellyrealtors.com today.