TrishGriffin

BEDS4
BATHS2 full
SQUARE FEET1,917
MLS#21330586
STATUSActive
PROPERTY TYPEResidential - Single Family
SUBDIVISIONNorthpointe Ph 2 Denton ISD
SCHOOLDenton ISD
Property Description
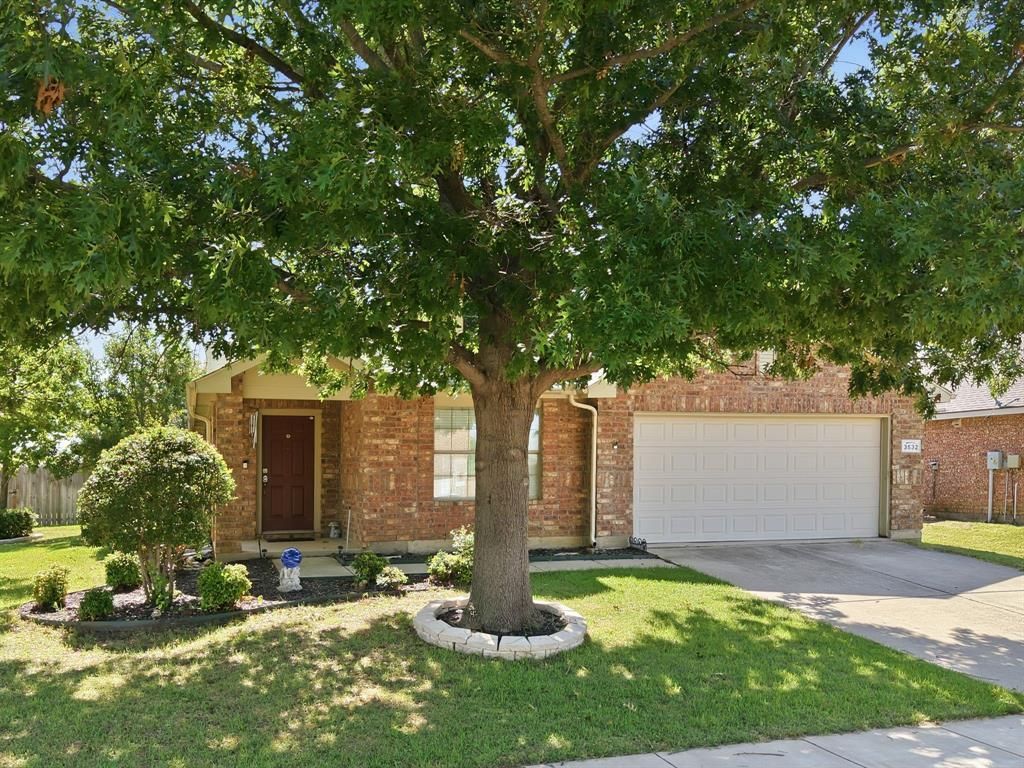
Move right in and enjoy the many recent updates, including a new HVAC system (2024), quartz kitchen countertops, updated stainless appliances, fresh interior paint, and numerous additional improvements. Ideally located just minutes from the University of North Texas, Downtown Denton, major thoroughfares, walking trails, a dog park, and a playground, this home offers both convenience and lifestyle. Property is polished and well taken care of.Inside, the bright kitchen features a center island, breakfast bar, and an open layout overlooking the spacious living room with a cozy fireplace, creating the perfect space for everyday living and entertaining. Common areas have lux vinyl plank floors for beautiful durable living. The flexible floor plan includes four bedrooms, offering endless possibilities for a home office, fitness room, craft space, playroom, or guest accommodations. Outside, the large backyard provides plenty of room to relax, entertain, or play. Large storage shed that adds character to the yard. Whether you're searching for your next home or a smart investment property in a high-demand location, this move-in-ready home is an opportunity you won't want to miss.
Property Features
Property Type: Residential - Single Family
Cooling: Electric
Fireplaces: 1
Garage: 2 car attached
Heating: Electric, ENERGY STAR Qualified Equipment
Home Style: Traditional
Lot Size: 0.18 Acres
Roof Type: Composition
Year Built: 2004
Amenities
Built-in Features
Cable TV Available
Chandelier
Decorative Lighting
Granite Counters
High Speed Internet Available
Kitchen Island
Open Floorplan
Pantry
Walk-In Closet(s)
Rain Gutters
Private Yard
Feature Descriptions
Appliances: Dishwasher, Disposal, Electric Range, Microwave
Community Features: Curbs, Sidewalks
Exterior: Brick, Siding
Fencing: Fenced, Wood
Fireplace: Living Room, Wood Burning
Flooring: Carpet, Luxury Vinyl Plank, Tile
Green Features: 12 inch+ Attic Insulation, Appliances
HOA Fee: 225/ Annually
Lot: Corner Lot, Landscaped, Sprinkler System
Parcel#: R256272
Parking: Garage, Garage Door Opener, Garage Faces Front
Parking Notes: Garage, Garage Door Opener, Garage Faces Front
Patio/Porch: Patio
Utilities: City Sewer, City Water, Curbs, Electricity Connected, Individual Water Meter, Sidewalk
Window: Window Coverings
Local Schools
Elementary School: Evers Park
School District: Denton ISD
Listed By / Shown By
Listed By
Agency Name: Call It Closed Realty
Agency Contact: 833-242-7007
Agent Name: Anne Kirkman

Shown By
Agent Name: Trish Griffin
Agent Phone: (254) 744-1268
Agency Title: Kelly, Realtors

Estimate Your Payment
Estimated Payment
$ 853.34 per month $754.47 Principal & Interest $0.00 Property Tax (data not provided by mls) $98.88 Homeowner's InsuranceChange Payment Information
The data relating to real estate for sale on this web site comes in part from the IDX of the Multiple Listing Service of NTREIS. The data on this site may not be reproduced or redistributed and is only for those individuals viewing this web site. Real estate listings held by brokerage firms other than the brokers/agents with their own information using this site are marked with the NTREIS thumbnail logo and detailed information about them includes the name of the listing broker(s).
Privacy Policy / DMCA Notice / ADA Accessibility


This site is hosted, designed and copyright
© 1994 - 2026 by
Delta Media Group, Inc. -- Patent Pending --
Agent License Information: 482596
3532 Crisoforo Drive | MLS# 21330586
This single family home located at 3532 Crisoforo Drive, Denton, TX 76207 is currently listed for sale with an asking price of $339,000. This property was built in 2004 and has 4 bedrooms and 2 full baths with 1917 sq. ft. Crisoforo Drive is located in the Northpointe Ph 2 Denton ISD subdivision within the Denton ISD school district. Search Northpointe Ph 2 Denton ISD real estate on trishgriffin.kellyrealtors.com today.