TrishGriffin

BEDS4
BATHS4 full 2 partial
SQUARE FEET5,380
MLS#21325450
STATUSActive
PROPERTY TYPEResidential - Single Family
SUBDIVISIONWestlake Entrada
SCHOOLCarroll ISD
Property Description
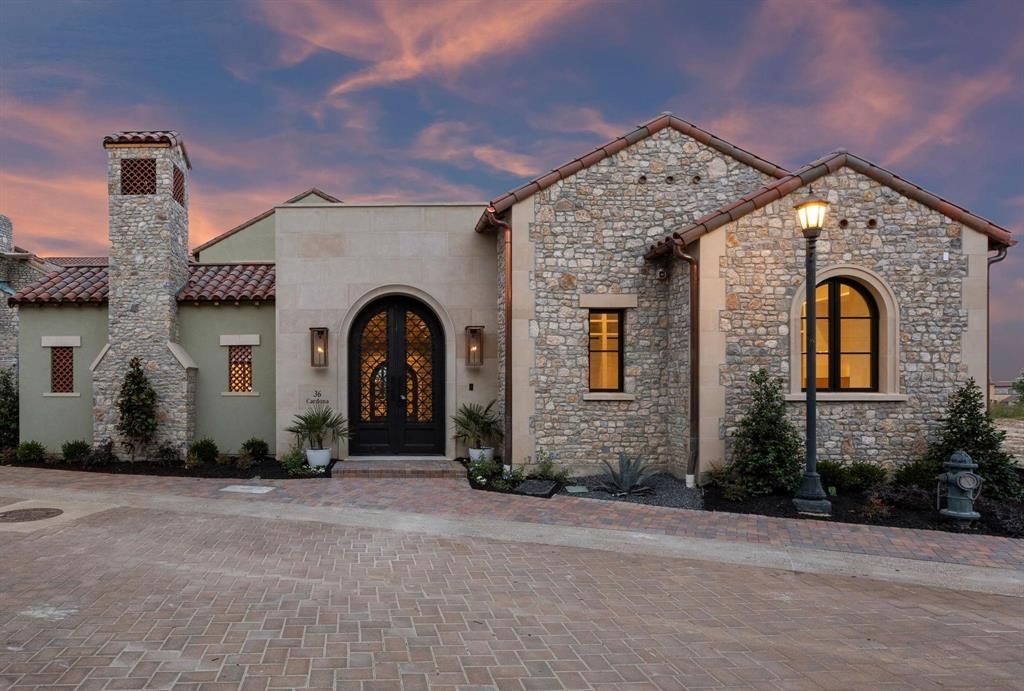
Experience refined living in this exceptional Samuel Osborne custom home, thoughtfully situated in the heart of Westlake Entrada—a European-inspired community. Designed to evoke Old World elegance with the ease of modern luxury, this home features artfully curated interiors set within timeless Spanish architecture. Enter through grand iron gates into a private courtyard, where resort-style amenities await—including a pool, spa, cabana, fireplace, outdoor kitchen, and a spiral staircase that ascends gracefully to a spacious upper balcony. Inside, the home captivates with soaring ceilings, large windows, a custom cast-stone fireplace, and a striking floating staircase—all framed by exquisite designer finishes. Sophisticated elements such as rich wood accents, designer lighting, and a glass-enclosed wine room reflect refined taste and attention to detail. At the heart of the home, the chef's kitchen is a showpiece, featuring a quartzite-wrapped hood, an oversized waterfall island, and premium Wolf and Sub-Zero appliances. A morning coffee bar flows seamlessly into the owner’s suite, where arched glass doors offer a private escape to the poolside courtyard. The primary bath features a freestanding soaking tub and dual showers enclosed in frameless glass, while the custom boutique-style closet is enhanced with a washer and dryer connection for unparalleled convenience. The main level offers versatility with a home office or game room overlooking the courtyard, as well as an en-suite guest suite with a private balcony. Upstairs, you'll find two additional en-suite bedrooms, a secondary living area, and access to the balcony. An elevator shaft offers future-ready convenience, showcasing thoughtful design throughout. The basement level features a media room or golf simulator and boasts the only four-car garage in Entrada. Located near DFW Airport, Westlake Lifetime Fitness, Southlake Town Square. Zoned to award-winning Carroll ISD and Westlake Academy (an IB World School).
Property Features
Property Type: Residential - Single Family
Cooling: Central Air
Fireplaces: 3
Garage: 4 car attached
Heating: Central, Fireplace(s)
Home Style: Mediterranean, Spanish
Lot Size: 0.15 Acres
Roof Type: Spanish Tile
Year Built: 2025
Amenities
Built-in Features
Built-in Wine Cooler
Cable TV Available
Chandelier
Decorative Lighting
Eat-in Kitchen
Flat Screen Wiring
High Speed Internet Available
Kitchen Island
Smart Home System
Sound System Wiring
Walk-In Closet(s)
Wet Bar
Attached Grill
Balcony
Courtyard
Covered Courtyard
Covered Patio/Porch
Dog Run
Gas Grill
Rain Gutters
Lighting
Outdoor Grill
Outdoor Kitchen
Private Entrance
Feature Descriptions
Appliances: Built-in Gas Range, Built-in Refrigerator, Commercial Grade Range, Commercial Grade Vent, Dishwasher, Disposal, Microwave, Double Oven
Days on Site: 3
Exterior: Rock/Stone, Stucco
Fencing: Rock/Stone
Fireplace: Family Room, Gas, Primary Bedroom, Outside
Flooring: Stone, Tile, Wood
HOA Fee: 2112/ Annually
Lot: Interior Lot, Sprinkler System
Parcel#: 42894229
Parking: Epoxy Flooring, Garage Faces Rear, Oversized
Parking Notes: Epoxy Flooring, Garage Faces Rear, Oversized
Pool: Cabana, Heated, In Ground, Outdoor Pool, Water Feature
Swimming Pool: Yes
Utilities: City Sewer
Room Sizes
Bedroom-Primary: 15.00 x 19.00 Level - 2
Bath-Primary: 19.00 x 15.00 Level - 2
Office: 14.00 x 14.00 Level - 2
Guest Suite: 14.00 x 12.00 Level - 2
Dining Room: 14.00 x 14.00 Level - 2
Kitchen: 11.00 x 19.00 Level - 2
Wine Cellar: 9.00 x 10.00 Level - 2
Bedroom: 14.00 x 13.00 Level - 3
Bath-Full: 10.00 x 5.00 Level - 3
Bedroom: 13.00 x 15.00 Level - 3
Bath-Full: 10.00 x 5.00 Level - 3
Living Room: 15.00 x 15.00 Level - 3
Utility Room: 12.00 x 7.00 Level - 3
Media Room: 20.00 x 13.00 Level - 1
Local Schools
Elementary School: Walnut Grove
School District: Carroll ISD
Listed By / Shown By
Listed By
Agency Name: Compass RE Texas, LLC
Agency Contact: 512-975-5333
Agent Name: Rosie Smelcer

Shown By
Agent Name: Trish Griffin
Agent Phone: (254) 744-1268
Agency Title: Kelly, Realtors

Estimate Your Payment
Estimated Payment
$ 9,059.52 per month $8,009.81 Principal & Interest $0.00 Property Tax (data not provided by mls) $1,049.71 Homeowner's InsuranceChange Payment Information
The data relating to real estate for sale on this web site comes in part from the IDX of the Multiple Listing Service of NTREIS. The data on this site may not be reproduced or redistributed and is only for those individuals viewing this web site. Real estate listings held by brokerage firms other than the brokers/agents with their own information using this site are marked with the NTREIS thumbnail logo and detailed information about them includes the name of the listing broker(s).
Privacy Policy / DMCA Notice / ADA Accessibility


This site is hosted, designed and copyright
© 1994 - 2026 by
Delta Media Group, Inc. -- Patent Pending --
Agent License Information: 482596
36 Cardona Drive | MLS# 21325450
This single family home located at 36 Cardona Drive, Westlake, TX 76262 is currently listed for sale with an asking price of $3,599,000. This property was built in 2025 and has 4 bedrooms and 4 full and 2 partial baths with 5380 sq. ft. Cardona Drive is located in the Westlake Entrada subdivision within the Carroll ISD school district. Search Westlake Entrada real estate on trishgriffin.kellyrealtors.com today.