TrishGriffin

BEDS4
BATHS3 full
SQUARE FEET2,632
MLS#2020738
STATUSActive
PROPERTY TYPEResidential - Single Family
SUBDIVISIONCANYON OAKS
SCHOOLSabinal ISD
Property Description
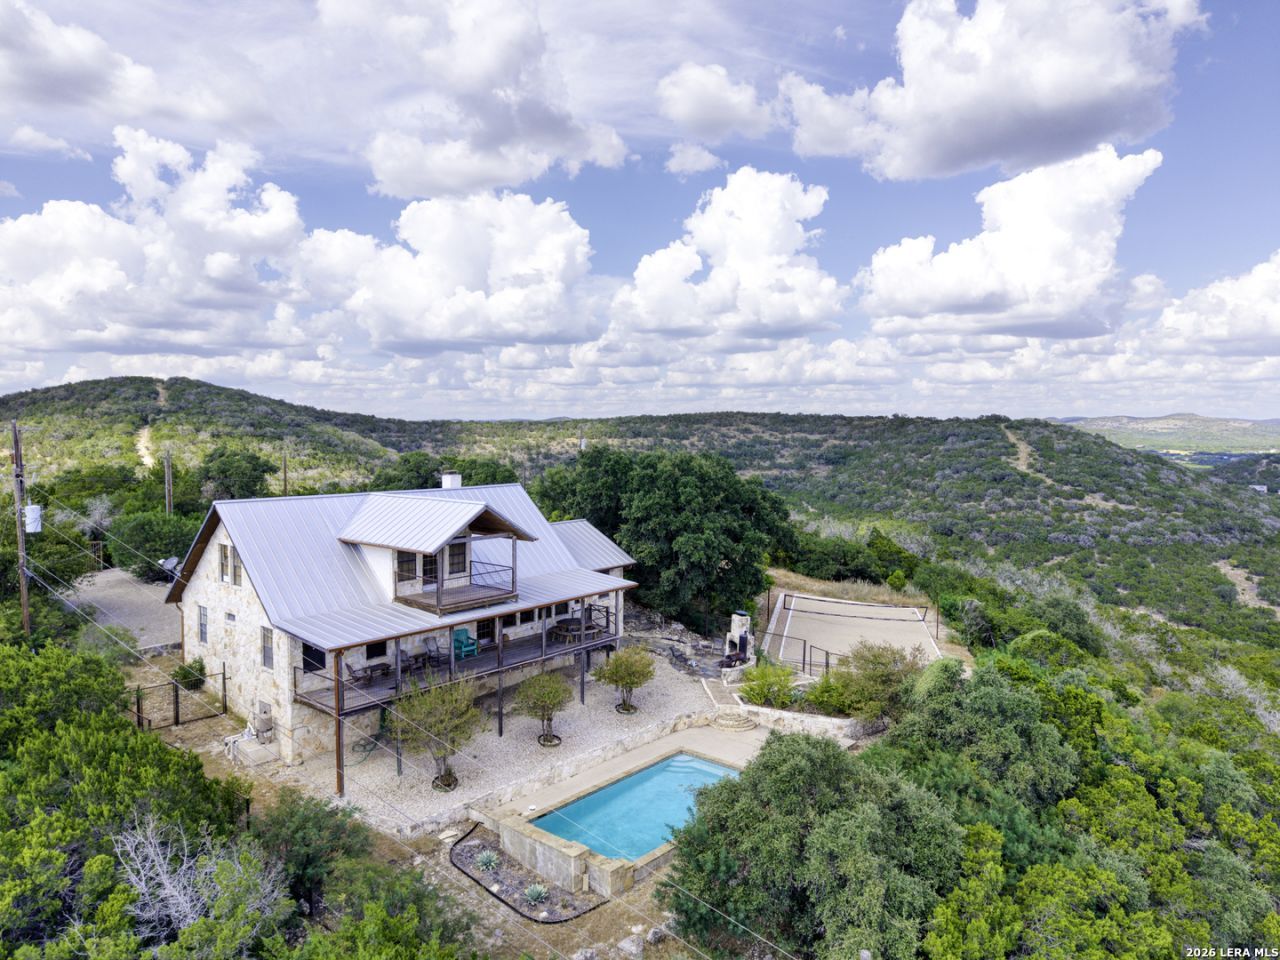
Breathtaking Texas Hill Country views and private Frio River access make Bella Vista a standout retreat. Perched high on a hill in Canyon Oakes, this spacious home captures sweeping valley vistas and unforgettable sunsets. Spend your days enjoying the Frio River, then return to your hilltop terrace to relax and take in the beauty of the surrounding hills. Built in 2005, this 4/3 home offers 2,632 square feet on 1.07 acres and accommodates up to 15 guests. Whether gathering with family or entertaining friends, Bella Vista offers plenty of room to enjoy the Hill Country lifestyle. A private outdoor swimming pool, new hot tub, and dedicated sand volleyball court add to the appeal. Soak in the hot tub as the sun dips behind the hills, unwind on the terrace, or head to the river through the propertys private access. Currently operating as a short-term rental with excellent income potential, Bella Vista comes fully furnished, with all furnishings conveying. A full kitchen, washer and dryer, and convenient parking complete the package. Just minutes from Garner State Park, golfing, and the Frio Bat Caves, Bella Vista brings together two of the areas most sought-after features: spectacular Hill Country views and private access to the Frio River. Schedule your private showing today!
Property Features
Property Type: Residential - Single Family
Cooling: Two Central
Fuel Type: Electric
Heating: Central
Home Style: Two Story
Lot Size: 1.07 Acres
Roof Type: Metal
Stories: 2.0
Taxes: $11,655
Year Built: 2005
Feature Descriptions
Builder Name: NA
Days on Site: 16
Exterior: 4 Sides Masonry
Flooring: Wood
Hoa Fee: 400/Annually
HOA Mandatory: Yes
HOA Name: COPOA
Home Faces: East
Inclusions: Ceiling Fans, Washer, Dryer, Microwave Oven, Stove/Range, Gas Grill, Refrigerator
Interior: One Living Area
Multiple HOA: No
Neighborhood Amenities: Waterfront Access
Parking: None/Not Applicable
Pool/Spa: In Ground Pool
Swimming Pool: Yes
Tax By Multiple Counties: No
Type: Single Family Detached
Water/Sewer: Water System, Septic
Windows: All Remain
Room Sizes
Bedroom 2: 12 X 12
Bedroom 3: 12 X 12
Bedroom 4: 12 X 12
Kitchen: 15 X 15
Dining Room: 10 X 10
Living Room: 20 X 15
Local Schools
High School: Sabinal
Middle School: Sabinal
Elementary School: Sabinal
School District: Sabinal ISD
Listed By / Shown By
Listed By
Agency Name: eXp Realty
Agency Phone: (888) 519-7431
Shown By
Agent Name: Trish Griffin
Agent Phone: (254) 744-1268
Agency Title: Kelly, Realtors
Agency Email: info@kellyrealtors.com
Agency Text: (254) 717-6447

Estimate Your Payment
Estimated Payment
$ 2,821.42 per month $1,635.79 Principal & Interest $971.25 Property Tax $214.37 Homeowner's InsuranceChange Payment Information
Privacy Policy / DMCA Notice / ADA Accessibility


This site is hosted, designed and copyright
© 1994 - 2026 by
Delta Media Group, Inc. -- Patent Pending --
Agent License Information: 482596
360 Bluebonnet | MLS# 2020738
This single family home located at 360 Bluebonnet, Concan, TX 78838 is currently listed for sale with an asking price of $734,999. This property was built in 2005 and has 4 bedrooms and 3 full baths with 2632 sq. ft. Bluebonnet is located in the CANYON OAKS subdivision within the Sabinal ISD school district. Search CANYON OAKS real estate on trishgriffin.kellyrealtors.com today.