TrishGriffin

BEDS4
BATHS3 full 1 partial
SQUARE FEET3,713
MLS#21287292
STATUSActive
PROPERTY TYPEResidential - Single Family
SUBDIVISIONTrails Of Glenwood Ph 2
SCHOOLPlano ISD
Property Description
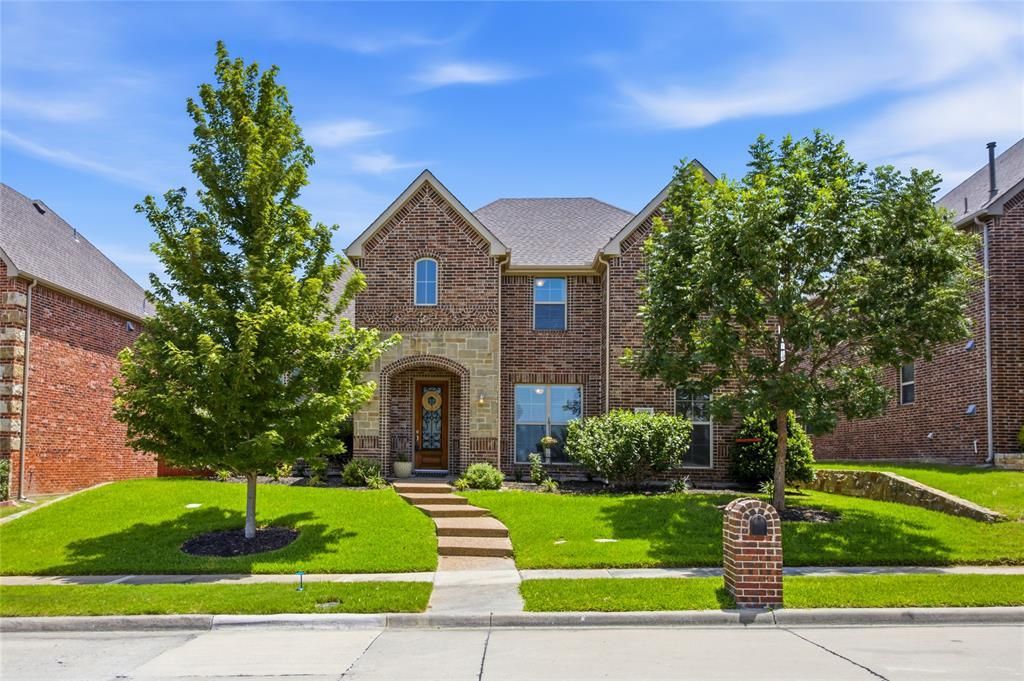
Beautifully updated 4 bedroom, 3.5 bath home with extensive upgrades, smart home features, and an exceptional Plano location. This move in ready home offers no carpet throughout, with new wood tile flooring in the primary bedroom and Luxury Vinyl Plank flooring in the primary closet, upstairs bedrooms, and staircase. The updated kitchen features custom cabinetry, glass tile backsplash, upgraded vent hood, under cabinet lighting, recessed lighting, and a new microwave. The home also includes upgraded lighting fixtures, faucets, bathroom fixtures, Hunter ceiling fans, recessed lighting throughout, and new mirrors in all bathrooms. A custom staircase creates a stunning focal point. The flexible floor plan includes a media room, a large flex space over the garage ideal for a game room, office, or gym, plus an additional bonus room with approximately 167 square feet not included in the reported square footage. The laundry room has been redesigned for a stackable washer and dryer to maximize functionality and storage. Fresh interior paint and full smart home wiring for fans, lighting, and cameras provide modern convenience throughout the home. The fireplace is ready for use with a recently swept chimney. The backyard offers a private retreat with mature trees and shrubs, St. Augustine grass, upgraded sprinkler coverage, and a beautiful wisteria arbor creating a peaceful outdoor setting. Additional custom trees enhance the front landscaping. Located near the Plano Trail System with access to Oak Point Park and Nature Preserve. Walking distance to McCall Elementary, HOA community pool, Plano Balloon Festival, and 4th of July fireworks. Undeveloped land with livestock across from the home provides a rare sense of privacy and open space while remaining close to shopping, dining, and entertainment.
Property Features
Property Type: Residential - Single Family
Cooling: Ceiling Fan(s), Central Air, Electric
Fireplaces: 1
Garage: 2 car attached
Heating: Central, Electric, Fireplace(s)
Home Style: Traditional
Lot Size: 0.16 Acres
Roof Type: Composition
Year Built: 2013
Amenities
Cable TV Available
Decorative Lighting
Eat-in Kitchen
Granite Counters
High Speed Internet Available
Kitchen Island
Open Floorplan
Pantry
Smart Home System
Vaulted Ceiling(s)
Walk-In Closet(s)
Rain Gutters
Lighting
Private Yard
Feature Descriptions
Appliances: Dishwasher, Disposal, Electric Oven, Gas Cooktop, Gas Water Heater, Microwave, Vented Exhaust Fan
Community Features: Community Pool, Greenbelt, Jogging Path/Bike Path, Park
Days on Site: 12
Exterior: Brick, Stone Veneer
Fencing: Fenced
Fireplace: Living Room, Wood Burning
Flooring: Ceramic Tile, Luxury Vinyl Plank
HOA Fee: 598/ Annually
Laundry: Utility Room, Full Size W/D Area
Lot: Few Trees, Landscaped, Lrg. Backyard Grass
Parcel#: R1013100U00701
Parking: Alley Access, Covered, Direct Access, Driveway, Enclosed, Garage, Garage Faces Rear, Garage Single Door, Private
Parking Notes: Alley Access, Covered, Direct Access, Driveway, Enclos
Patio/Porch: Covered, Patio, Rear Porch
Swimming Pool: Yes
Utilities: Alley, Cable Available, City Sewer, City Water
Window: Window Coverings
Local Schools
Elementary School: Mccall
School District: Plano ISD
Listed By / Shown By
Listed By
Agency Name: Better Homes and Gardens Real
Agency Contact: 214-927-9697
Agent Name: Camille Hughes

Shown By
Agent Name: Trish Griffin
Agent Phone: (254) 744-1268
Agency Title: Kelly, Realtors

Estimate Your Payment
Estimated Payment
$ 1,824.99 per month $1,613.54 Principal & Interest $0.00 Property Tax (data not provided by mls) $211.46 Homeowner's InsuranceChange Payment Information
The data relating to real estate for sale on this web site comes in part from the IDX of the Multiple Listing Service of NTREIS. The data on this site may not be reproduced or redistributed and is only for those individuals viewing this web site. Real estate listings held by brokerage firms other than the brokers/agents with their own information using this site are marked with the NTREIS thumbnail logo and detailed information about them includes the name of the listing broker(s).
Privacy Policy / DMCA Notice / ADA Accessibility


This site is hosted, designed and copyright
© 1994 - 2026 by
Delta Media Group, Inc. -- Patent Pending --
Agent License Information: 482596
3600 Ballycastle Drive | MLS# 21287292
This single family home located at 3600 Ballycastle Drive , Plano, TX 75074 is currently listed for sale with an asking price of $725,000. This property was built in 2013 and has 4 bedrooms and 3 full and 1 partial baths with 3713 sq. ft. Ballycastle Drive is located in the Trails Of Glenwood Ph 2 subdivision within the Plano ISD school district. Search Trails Of Glenwood Ph 2 real estate on trishgriffin.kellyrealtors.com today.