TrishGriffin

BEDS4
BATHS4 full 2 partial
SQUARE FEET5,445
MLS#21325522
STATUSActive
PROPERTY TYPEResidential - Single Family
SUBDIVISIONHackberry Creek
SCHOOLHighland Park ISD
Property Description
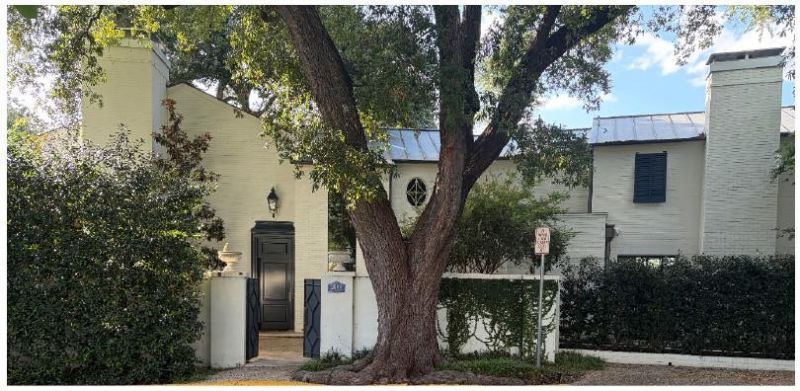
This unique gem of a house is on a rare .766 acre lot with Hackberry Park and the creek for neighbors. Built in 1973, taken to the studs for a thoughtful rejuvenation in 2015, everything is top quality, and made for entertaining. The large walls can accommodate a burgeoning art collection and the windows and Crittall black steel French doors provide beautiful natural light, and make it easy to drink in the spectacular views. There are four fireplaces downstairs- one is on the front patio and another is surrounded by bookshelves in the dining room that easily seats 12. The living room has a wetbar in addition to the third fireplace and windows. Both the dining room and living room have doors opening to a patio overlooking more park space. The marble kitchen could accommodate a professional chef (and staff). The pantry-service kitchen houses the double SubZero refrigerator freezer, plus a wine cooler, pantry and counter space. The breakfast room, cloaked in Fortuny wallpaper and draperies, opens to the kitchen, and also has views of the creek and tennis court. The family room, painted a gleaming lapis blue has the fourth fireplace and lots of built ins and still more windows. All four en suite bedrooms are upstairs as is the laundry room. The primary suite with its vaulted ceiling hosts the fifth fireplace flanked by window doors leading to a balcony overlooking the creek. Just off the primary bedroom is a cozy office with built in desk. There is no shortage of closet space and separate vanities share the bath and shower space. You have to see the house in person to appreciate the quality of every detail, and imagine how well it works in every day life as well as spoiling your guests.
Property Features
Property Type: Residential - Single Family
Cooling: Central Air
Fireplaces: 5
Garage: 2 car attached
Heating: Central, Zoned
Home Style: Contemporary/Modern
Lot Size: 0.77 Acres
Roof Type: Metal
Year Built: 1973
Amenities
Built-in Features
Cable TV Available
Double Vanity
Flat Screen Wiring
High Speed Internet Available
Kitchen Island
Pantry
Balcony
Garden(s)
Lighting
Private Entrance
Private Yard
Feature Descriptions
Appliances: Built-in Gas Range, Built-in Refrigerator, Dishwasher, Disposal, Gas Oven, Ice Maker, Microwave, Double Oven, Refrigerator
Days on Site: 102
Exclusions: washer, dryer, televisions
Exterior: Brick
Fencing: None
Fireplace: Bedroom, Brick, Dining Room, Family Room, Gas Logs, Living Room, Primary Bedroom, Outside
Flooring: Brick, Carpet, Hardwood, Marble, Stone
Lot: Adjacent to Greenbelt, Irregular Lot, Landscaped, Many Trees, Water/Lake View
Lot Dimensions: irregular
Parcel#: 600685017903R0000
Parking: Additional Parking, Garage Door Opener, Garage Faces Front, Kitchen Level, Lighted
Parking Notes: Additional Parking, Garage Door Opener, Garage Faces
Utilities: City Sewer, City Water, Curbs, Individual Gas Meter, Natural Gas Available
Water Features: Creek
Room Sizes
Living Room: 27.00 x 18.00 Level - 1
Family Room: 21.00 x 20.00 Level - 1
Dining Room: 17.00 x 11.00 Level - 1
Kitchen: 22.00 x 15.00 Level - 1
Bedroom-Primary: 23.00 x 14.00 Level - 2
Bedroom: 19.00 x 15.00 Level - 2
Bedroom: 16.00 x 15.00 Level - 2
Bedroom: 14.00 x 13.00 Level - 2
Local Schools
Elementary School: Armstrong
School District: Highland Park ISD
Listed By / Shown By
Listed By
Agency Name: Allie Beth Allman & Assoc.
Agency Contact: 214-695-8886
Agent Name: Mellie Cline

Shown By
Agent Name: Trish Griffin
Agent Phone: (254) 744-1268
Agency Title: Kelly, Realtors

Estimate Your Payment
Estimated Payment
$ 30,181.63 per month $26,684.54 Principal & Interest $0.00 Property Tax (data not provided by mls) $3,497.08 Homeowner's InsuranceChange Payment Information
The data relating to real estate for sale on this web site comes in part from the IDX of the Multiple Listing Service of NTREIS. The data on this site may not be reproduced or redistributed and is only for those individuals viewing this web site. Real estate listings held by brokerage firms other than the brokers/agents with their own information using this site are marked with the NTREIS thumbnail logo and detailed information about them includes the name of the listing broker(s).
Privacy Policy / DMCA Notice / ADA Accessibility


This site is hosted, designed and copyright
© 1994 - 2026 by
Delta Media Group, Inc. -- Patent Pending --
Agent License Information: 482596
3606 Saint Johns Drive | MLS# 21325522
This single family home located at 3606 Saint Johns Drive, Highland Park, TX 75205 is currently listed for sale with an asking price of $11,990,000. This property was built in 1973 and has 4 bedrooms and 4 full and 2 partial baths with 5445 sq. ft. Saint Johns Drive is located in the Hackberry Creek subdivision within the Highland Park ISD school district. Search Hackberry Creek real estate on trishgriffin.kellyrealtors.com today.